
2167 Vernor RD, Lapeer, MI 48446
Local realty services provided by:ERA Prime Real Estate Group
2167 Vernor RD,Lapeer, MI 48446
$749,900
- 3 Beds
- 3 Baths
- 2,875 sq. ft.
- Single family
- Active
Listed by: david a tietz
Office: re/max plus
MLS#:20261092521
Source:MI_REALCOMP
Price summary
- Price:$749,900
- Price per sq. ft.:$260.83
About this home
A truly rare opportunity to own a spectacular 21-acre private wildlife estate featuring a 2,165 sq. ft. John Lausman custom-built contemporary 1½-story home. Privately situated approximately 1,200 feet off Vernor Road along a private drive, this secluded property offers an incredible combination of privacy and outstanding wildlife habitat. A hunter's paradise, the property features multiple established food plots, over 100 apple trees, and abundant deer and wildlife. Adding to its remarkable setting, more than 1,000 acres of DNR land border the property to the north, while a 120-acre Christmas tree farm along the eastern property line includes an attractive wetland area providing ideal deer bedding habitat. This is truly a one-of-a-kind wildlife sanctuary. The custom home offers a thoughtfully designed floor plan with the primary suite conveniently located on the main level with 2 walk-in closets, two additional bedrooms and a full bath upstairs, and a walkout lower-level family room featuring a gas fireplace. The living room has a vaulted ceiling, and there is an abundance of windows, bringing the beauty of the surrounding property indoors. Enjoy the view from the deck and patio overlooking the property. Additional features include geothermal heating and air conditioning, first-floor laundry, hardwood flooring, and carpeting. Whether you're an avid outdoorsman, hunter or nature enthusiast, this remarkable property offers a lifestyle that is hard to duplicate. Bonus room in basement locked. Cameras on site. Sale subject to owners finding suitable housing to purchase....
Contact an agent
Home facts
- Year built:1996
- Listing ID #:20261092521
- Added:1 day(s) ago
- Updated:November 18, 2026 at 08:28 PM
Rooms and interior
- Bedrooms:3
- Total bathrooms:3
- Full bathrooms:2
- Half bathrooms:1
- Rooms Total:10
- Bathrooms Description:Jetted Tub
- Basement Description:Daylight, Finished, Full, Walk-Out Access
- Living area:2,875 sq. ft.
Heating and cooling
- Cooling:Ceiling Fans, Central Air
- Heating:Forced Air, Geothermal
Structure and exterior
- Year built:1996
- Building area:2,875 sq. ft.
- Lot area:21.35 Acres
- Lot Features:Hilly Ravine, Wooded
- Architectural Style:Contemporary
- Construction Materials:Brick, Vinyl Siding
- Exterior Features:Balcony, Deck, Patio, Porch
- Foundation Description:Basement, Block
Utilities
- Water:Well
- Sewer:Septic Tank
Finances and disclosures
- Price:$749,900
- Price per sq. ft.:$260.83
- Tax amount:$4,193
Features and amenities
- Appliances:Dishwasher, Dryer, Free Standing Gas Oven, Free Standing Gas Range, Free Standing Refrigerator, Humidifier, Microwave, Washer, Water Softener Owned
- Laundry features:Laundry Room
- Amenities:High Speed Internet
Parking
- Parking description:Attached, Electricity In Garage, Garage Door Opener, Side Entrance, Two Car Garage
- Garage spaces:2

New listings near 2167 Vernor RD
- New
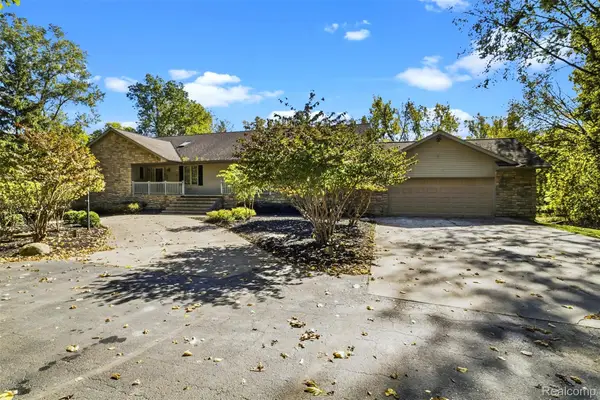 $650,000Active6 beds 4 baths6,290 sq. ft.
3280 W Sutton RD, Lapeer, MI 48446
MLS# 20261092771Listed by: REALTY EXECUTIVES MAIN ST LLC - Open Sat, 12 to 3pmNew
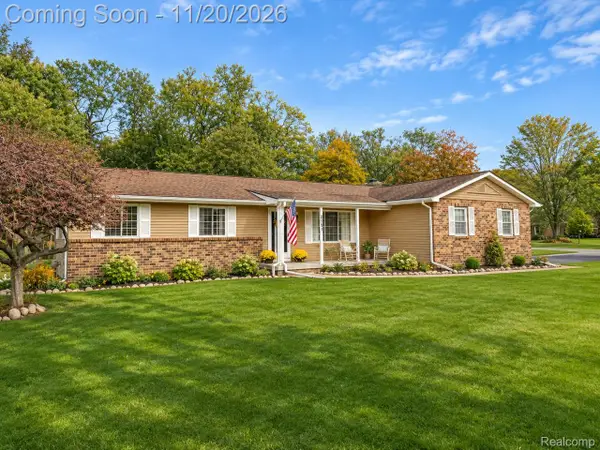 $349,900Active3 beds 2 baths2,919 sq. ft.
2147 Forest DR, Lapeer, MI 48446
MLS# 20261090261Listed by: REALTY EXECUTIVES MAIN ST LLC 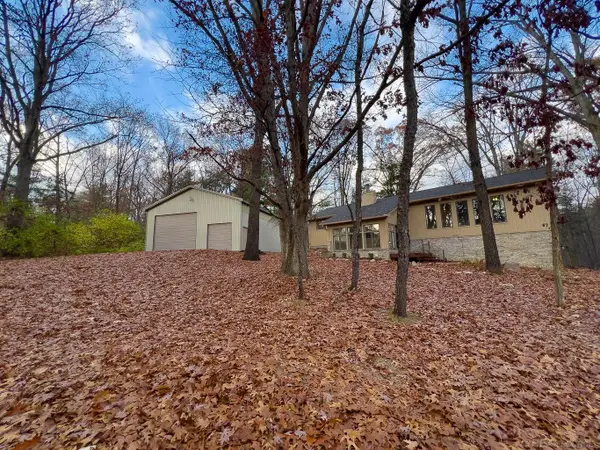 $450,000Pending3 beds 3 baths2,372 sq. ft.
196 Oak View DR, Lapeer, MI 48446
MLS# 58050227562Listed by: KELLER WILLIAMS PAINT CREEK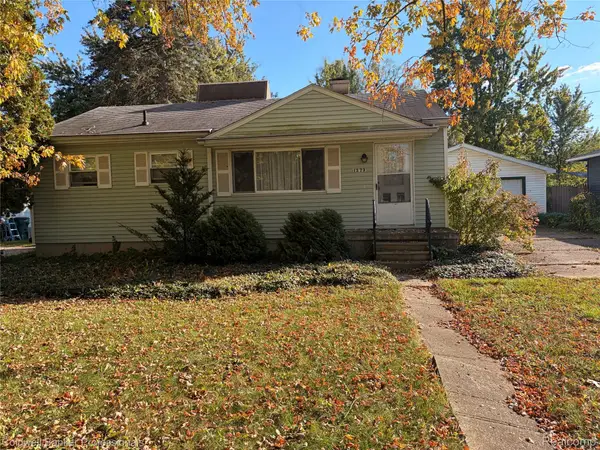 $145,000Pending3 beds 1 baths837 sq. ft.
1273 W Oregon ST, Lapeer, MI 48446
MLS# 20261091146Listed by: COLDWELL BANKER PROFESSIONALS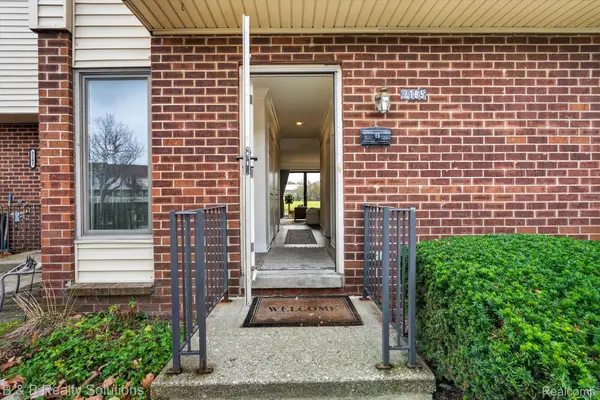 $159,900Pending3 beds 3 baths2,126 sq. ft.
2185 Village West DR S, Lapeer, MI 48446
MLS# 20261090388Listed by: B & B REALTY SOLUTIONS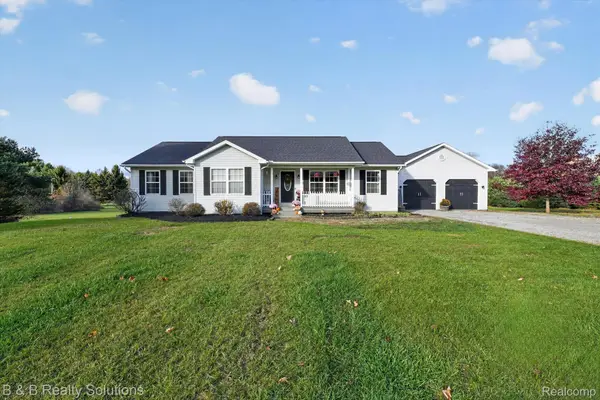 $427,900Pending3 beds 2 baths3,250 sq. ft.
3379 Lum RD, Lapeer, MI 48446
MLS# 20261089600Listed by: B & B REALTY SOLUTIONS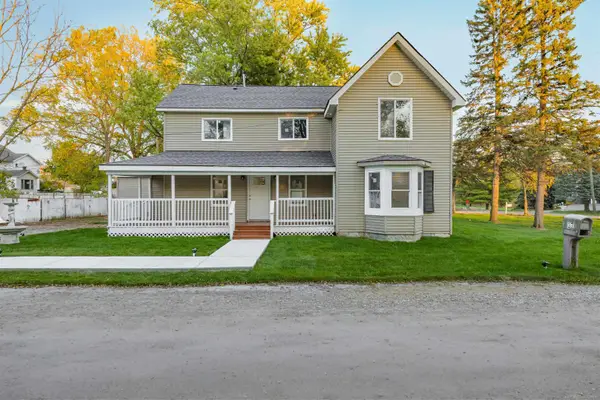 $315,000Active4 beds 2 baths2,400 sq. ft.
37 S Jackson ST, Lapeer, MI 48446
MLS# 58050227021Listed by: CENTURY 21 PROFESSIONALS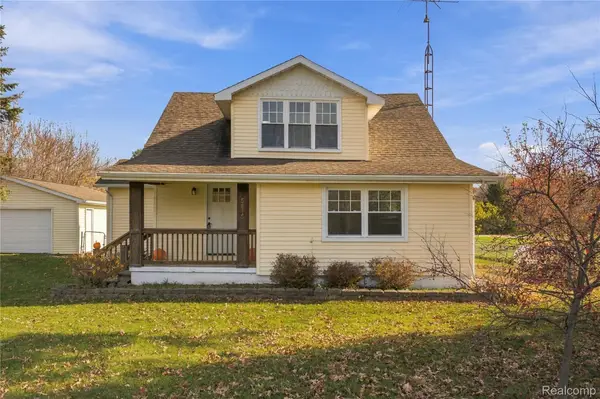 $329,500Active4 beds 2 baths1,822 sq. ft.
5815 Pratt RD, Lapeer, MI 48446
MLS# 20261086690Listed by: KELLER WILLIAMS LEGACY $189,900Active2 beds 1 baths972 sq. ft.
842 N Main ST, Lapeer, MI 48446
MLS# 20261088284Listed by: COLDWELL BANKER PROFESSIONALS


Protect your home and budget from life's surprises with an Assurant Home Warranty, backed by a partner that supports you through every step of homeownership. Explore Plans.
© 2023 - 2026 ERA Franchise Systems LLC. All rights reserved. ERA Franchise Systems LLC fully supports the principles of the Fair Housing Act and the Equal Opportunity Act. ERA, ERA Real Estate powered, and their respective logos are registered service marks of ERA Franchise Systems LLC. Each office is independently owned and operated.