
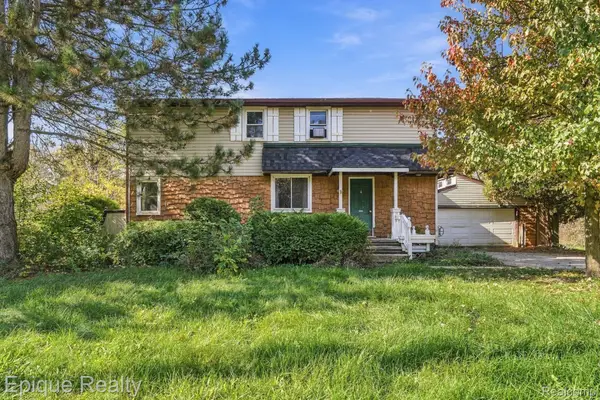
627 Old Farm LN, Lapeer, MI 48446
Local realty services provided by:ERA Prime Real Estate Group
627 Old Farm LN,Lapeer, MI 48446
$379,900
- 3 Beds
- 4 Baths
- 2,580 sq. ft.
- Single family
- Active
Listed by: ronald james
Office: ron james & associates
MLS#:5050225682
Source:MI_REALCOMP
Price summary
- Price:$379,900
- Price per sq. ft.:$147.25
About this home
Fantastic 3 bedroom, 3 1/2 bath home featuring a partially finished walkout lower level with unbelievable full bath, main floor Master Bedroom suite with full bath and walk in closet. Family room with fireplace and vaulted ceiling, open dining and kitchen area leading to large deck overlooking wooded back yard. Main floor laundry and half bath, 2 car attached garage. Many recent updates including Central Air, and all deck boards in 2024, replaced the front door, and den window in 2023, and replaced the driveway in 2023. Also replaced the Hot Water heater in 2018. Must See.
Contact an agent
Home facts
- Year built:1999
- Subdivision & Development:ANDREW'S RIVER ESTATE
- Listing ID #:5050225682
- Added:1 day(s) ago
- Updated:October 23, 2026 at 04:03 AM
Rooms and interior
- Bedrooms:3
- Total bathrooms:4
- Full bathrooms:3
- Half bathrooms:1
- Rooms Total:3
- Flooring:Ceramic Tile
- Basement Description:Exterior Entry, Full, Partially Finished, Walk-Out Access
- Living area:2,580 sq. ft.
Heating and cooling
- Heating:Forced Air, Natural Gas
Structure and exterior
- Year built:1999
- Building area:2,580 sq. ft.
- Lot area:0.25 Acres
- Architectural Style:Contemporary
- Construction Materials:Brick, Vinyl Siding
- Exterior Features:Deck, Patio, Porch
- Foundation Description:Basement
Utilities
- Water:Public
- Sewer:Public Sewer
Finances and disclosures
- Price:$379,900
- Price per sq. ft.:$147.25
- Tax amount:$2,624
Features and amenities
- Appliances:Dishwasher, Dryer, Microwave, Oven, Range, Refrigerator, Washer
- Amenities:High Speed Internet, Walk-in Closets
Parking
- Parking description:Attached, Garage Door Opener, Two Car Garage
- Garage spaces:2

New listings near 627 Old Farm LN
- New
 $559,900Active4 beds 3 baths3,315 sq. ft.
49 Pineview Drive, Lapeer, MI 48446
MLS# 81026056389Listed by: MAX BROOCK, REALTORS(R) - New
 $199,900Active3 beds 2 baths1,560 sq. ft.
1364 2nd ST, Lapeer, MI 48446
MLS# 20261085481Listed by: COLDWELL BANKER PROFESSIONALS - Open Fri, 5 to 7pmNew
 $350,000Active5 beds 3 baths2,322 sq. ft.
2885 Berkshire ST, Lapeer, MI 48446
MLS# 20261084825Listed by: HOWARD HANNA CLARKSTON - New
 $165,000Active3 beds 1 baths837 sq. ft.
1273 W Oregon ST, Lapeer, MI 48446
MLS# 20261082391Listed by: COLDWELL BANKER PROFESSIONALS - New
 $599,900Active4 beds 3 baths2,200 sq. ft.
257 Sterling DR, Lapeer, MI 48446
MLS# 20261083108Listed by: REALTY EXECUTIVES MAIN ST LLC - New
 $210,000Active3 beds 2 baths2,000 sq. ft.
67 Gray RD, Lapeer, MI 48446
MLS# 20261083216Listed by: EPIQUE REALTY - New
 $249,999Active3 Acres
155 S Court ST, Lapeer, MI 48446
MLS# 20261083287Listed by: REAL BROKER, LLC  $219,900Pending3 beds 1 baths960 sq. ft.
1962 Gray RD, Lapeer, MI 48446
MLS# 20261083389Listed by: BRAXTON BROKERS & ASSOCIATES REAL ESTATE- New
 $219,000Active3 beds 2 baths1,600 sq. ft.
820 N Court ST, Lapeer, MI 48446
MLS# 20261084065Listed by: REAL ESTATE ONE-OXFORD


Protect your home and budget from life's surprises with an Assurant Home Warranty, backed by a partner that supports you through every step of homeownership. Explore Plans.
© 2023 - 2026 ERA Franchise Systems LLC. All rights reserved. ERA Franchise Systems LLC fully supports the principles of the Fair Housing Act and the Equal Opportunity Act. ERA, ERA Real Estate powered, and their respective logos are registered service marks of ERA Franchise Systems LLC. Each office is independently owned and operated.