
19350 W 11 Mile Road, Lathrup Village, MI 48076
Local realty services provided by:ERA Prime Real Estate Group
19350 W 11 Mile Road,Lathrupvillage, MI 48076
$187,000
- 2 Beds
- 2 Baths
- 1,472 sq. ft.
- Single family
- Active
Listed by: rhonda y mitchell
Office: clients first, realtors
MLS#:20261077596
Source:MI_REALCOMP
Price summary
- Price:$187,000
- Price per sq. ft.:$127.04
- Monthly HOA dues:$350
About this home
Welcome to this spacious lower-level ranch condo in Lathrup Village, offering easy one-level living with plenty of room to enjoy. This 2-bedroom, 2-bath home features a very spacious primary bedroom, approximately 23' x 10', with his-and-hers closets leading directly into the private 3-piece ensuite bath. The second bedroom is also generously sized at approximately 17' x 9', with a second full bath nearby.
The kitchen has an adjacent dining area that opens through the sliding door wall to a private patio—a nice spot to enjoy your morning coffee, unwind at the end of the day, or simply get a little fresh air. The huge living room is one of the highlights of the home, featuring a gas fireplace and beautiful new picture windows that bring in lots of natural light.
And you don’t have to leave the unit to do laundry—the in-unit laundry room adds everyday convenience, along with a 1-car attached garage located just outside the laundry room. Small dogs up to 35 pounds are allowed. Located in the Southfield School District and close to shopping, dining, and major roadways, this condo offers comfort, space, and convenience all in one....
Contact an agent
Home facts
- Year built:1987
- Subdivision & Development:LONSDALE CONDO OCCPN 344
- Listing ID #:20261077596
- Added:1 day(s) ago
- Updated:September 30, 2026 at 05:52 PM
Rooms and interior
- Bedrooms:2
- Total bathrooms:2
- Full bathrooms:2
- Rooms Total:6
- Living area:1,472 sq. ft.
Heating and cooling
- Heating:Forced Air, Natural Gas
Structure and exterior
- Year built:1987
- Building area:1,472 sq. ft.
- Architectural Style:Ranch
- Construction Materials:Brick
- Foundation Description:Slab
- Levels:One Story Ground
Utilities
- Water:Public
- Sewer:Public Sewer
Finances and disclosures
- Price:$187,000
- Price per sq. ft.:$127.04
- Tax amount:$5,674
Features and amenities
- Appliances:Dishwasher, Dryer, Free Standing Electric Range, Free Standing Refrigerator, Microwave, Washer
Parking
- Parking description:Attached, One Car Garage
- Garage spaces:1

New listings near 19350 W 11 Mile Road
- Open Sat, 12 to 2pmNew
 $335,000Active3 beds 2 baths2,576 sq. ft.
27738 Lathrup Boulevard, LathrupVillage, MI 48076
MLS# 20261079046Listed by: CENTURY 21 PROFESSIONALS ROCH 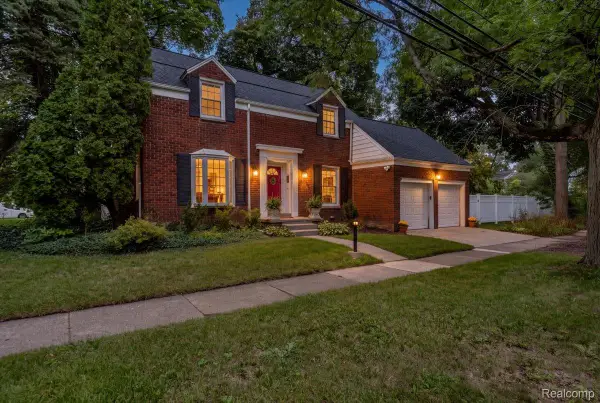 $325,000Pending3 beds 2 baths1,789 sq. ft.
27250 Santa Barbara Drive, LathrupVillage, MI 48076
MLS# 20261075404Listed by: @PROPERTIES CHRISTIE'S INT'L R.E. ROYAL OAK $285,000Active3 beds 2 baths2,287 sq. ft.
18753 San Diego Boulevard, LathrupVillage, MI 48076
MLS# 20261073607Listed by: TREASURE HOMES, INC $359,900Pending3 beds 4 baths2,047 sq. ft.
27701 California Drive Nw, LathrupVillage, MI 48076
MLS# 20261067830Listed by: SIGNATURE SOTHEBY'S INTERNATIONAL REALTY BHAM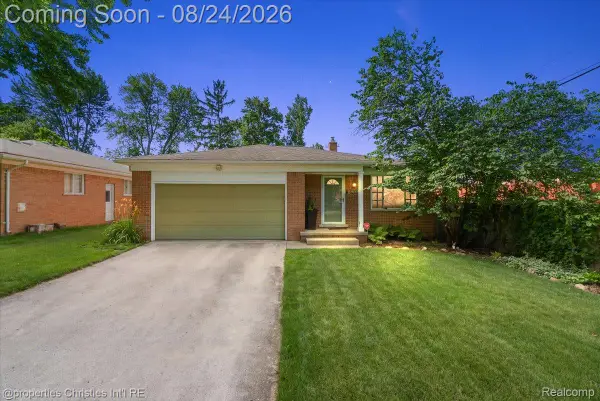 $349,999Pending3 beds 2 baths1,890 sq. ft.
17657 Avilla Boulevard, LathrupVillage, MI 48076
MLS# 20261066947Listed by: @PROPERTIES CHRISTIE'S INT'L R.E. BIRMINGHAM $273,000Pending3 beds 2 baths1,789 sq. ft.
18251 Santa Ann Avenue, LathrupVillage, MI 48076
MLS# 20261061564Listed by: PLATINUM REALTY $499,000Active4 beds 3 baths4,467 sq. ft.
27568 Rainbow Circle, LathrupVillage, MI 48076
MLS# 20261052901Listed by: CENTURY 21 PROFESSIONALS TROY $384,900Active4 beds 3 baths2,165 sq. ft.
26207 Meadowbrook Way, LathrupVillage, MI 48076
MLS# 20261049456Listed by: BIGGS GROUP, REALTORS LLC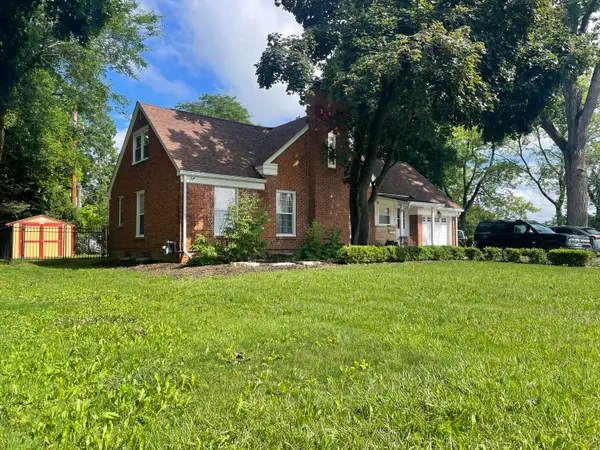 $255,000Active2 beds 2 baths1,508 sq. ft.
27551 Goldengate Drive W, Lathrup Village, MI 48076
MLS# 26031834Listed by: STONEWATER REAL ESTATE INC.


Protect your home and budget from life's surprises with an Assurant Home Warranty, backed by a partner that supports you through every step of homeownership. Explore Plans.
© 2023 - 2026 ERA Franchise Systems LLC. All rights reserved. ERA Franchise Systems LLC fully supports the principles of the Fair Housing Act and the Equal Opportunity Act. ERA, ERA Real Estate powered, and their respective logos are registered service marks of ERA Franchise Systems LLC. Each office is independently owned and operated.