
51323 County Road 215 Road, Lawrence, MI 49064
Local realty services provided by:ERA Prime Real Estate Group
51323 County Road 215 Road,Lawrence, MI 49064
$690,000
- 6 Beds
- 3 Baths
- 3,886 sq. ft.
- Single family
- Active
Listed by: bethany carrier
Office: heritage real estate
MLS#:20261036725
Source:MI_REALCOMP
Price summary
- Price:$690,000
- Price per sq. ft.:$177.56
About this home
Tucked away at the end of a long private driveway, this beautiful log home offers the perfect blend of privacy, functionality, and rustic charm on 24 scenic acres of wooded and pasture land — all just 30 minutes from the Lake Michigan beaches in South Haven.
Inside, the spacious great room features soaring vaulted ceilings and a stunning stone-surround pellet stove that creates the perfect cozy gathering space. The updated kitchen is equipped with new black stainless steel appliances, leathered quartzite countertops, and ample room for entertaining.
With 6 bedrooms and 3 full baths, this home offers flexibility for your household, guests, or multi-generational living. The main floor primary ensuite and laundry add everyday convenience, while the bright second living room/sunroom is filled with natural light. Two full bathrooms have been tastefully updated with custom finishes, including a handcrafted spalted maple vanity that adds warmth and character.
The partially finished walkout basement provides abundant storage space and leads to a screened hot tub room perfect for relaxing year-round. Outside, the attached 24 x 20 barn, 20 x 30 auto shop and 20 x 40 oversized 2-car garage offer incredible versatility with space to add a mechanic’s lift, hobby area, or workshop. The acreage provides endless opportunities for gardening, recreation, livestock, or simply enjoying peaceful country living. Conveniently located 30 minutes from Kalamazoo and 30 minutes from South Haven. A rare opportunity to own a private retreat with acreage, modern updates, and room to truly spread out. (This listing includes 2 parcels: house w/ 14.43 acres and 10.09 acres)
Listing Agent is related to sellers. All measurements are approximate. BATVAI...
Contact an agent
Home facts
- Year built:1988
- Listing ID #:20261036725
- Added:108 day(s) ago
- Updated:September 06, 2026 at 10:02 AM
Rooms and interior
- Bedrooms:6
- Total bathrooms:3
- Full bathrooms:3
- Rooms Total:11
- Basement Description:Daylight, Full, Partially Finished, Walk-Out Access
- Living area:3,886 sq. ft.
Heating and cooling
- Cooling:Ceiling Fans, Central Air
- Heating:Electric, Forced Air, Propane, Wood
Structure and exterior
- Roof:Asphalt, Metal
- Year built:1988
- Building area:3,886 sq. ft.
- Lot area:24.52 Acres
- Lot Features:Farm, Irregular Lot, Wooded
- Architectural Style:Log Home
- Construction Materials:Log
- Exterior Features:Deck, Porch
- Foundation Description:Basement, Poured
Utilities
- Water:Well
- Sewer:Septic Tank
Finances and disclosures
- Price:$690,000
- Price per sq. ft.:$177.56
- Tax amount:$5,188
Features and amenities
- Appliances:Dishwasher, Dryer, Free Standing Electric Range, Free Standing Refrigerator, Microwave, Stainless Steel Appliances, Washer
- Laundry features:Electric Dryer Hookup, Washer Hookup
- Amenities:Programmable Thermostat
Parking
- Parking description:Circular Driveway, Detached, Electricity In Garage, Garage Door Opener, Oversized, Side Entrance, Two Car Garage, Workshop in Garage
- Garage spaces:2

New listings near 51323 County Road 215 Road
- New
 $208,900Active3 beds 1 baths1,041 sq. ft.
725 N Paw Paw Street, Lawrence, MI 49064
MLS# 66026046953Listed by: BERKSHIRE HATHAWAY HOMESERVICES MI - New
 $69,000Active0.99 Acres
60322 46th Avenue, Lawrence, MI 49064
MLS# 26046242Listed by: KALVAN REALTY, INC. - New
 $260,000Active40 Acres
42nd Ave Avenue, Lawrence, MI 49064
MLS# 26046117Listed by: MOSSY OAK PROPERTIES MICHIGAN OUTDOORS - New
 $415,000Active1 beds 1 baths780 sq. ft.
48696 Main Street, Lawrence, MI 49064
MLS# 69026045907Listed by: GALE REALTY, LLC - New
 $289,000Active3 beds 3 baths1,644 sq. ft.
557 W James Street, Lawrence, MI 49064
MLS# 69026045636Listed by: MITTEN SHORES REAL ESTATE, LLC - New
 $649,900Active3 beds 3 baths1,729 sq. ft.
54585 W County Road 365, Lawrence, MI 49064
MLS# 66026045613Listed by: EXP REALTY LLC  $379,000Active3 beds 1 baths1,637 sq. ft.
59021 County Road 215, Lawrence, MI 49064
MLS# 69026044512Listed by: MICHIGAN LIFESTYLE PROPERTIES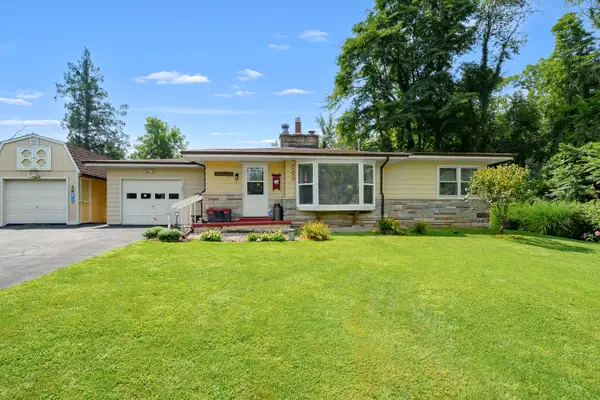 $284,900Active3 beds 3 baths1,850 sq. ft.
57109 Red Arrow Highway, Lawrence, MI 49064
MLS# 66026044073Listed by: LAKES & COUNTRY REAL ESTATE INC $439,900Active3 beds 2 baths1,666 sq. ft.
46514 Meadow Lane, Lawrence, MI 49064
MLS# 65026042399Listed by: APEX REALTY GROUP $459,000Pending3 beds 1 baths1,008 sq. ft.
67479 Territorial Road, Lawrence, MI 49064
MLS# 66026042347Listed by: GOLDEN STAR REALTY, INC.


Protect your home and budget from life's surprises with an Assurant Home Warranty, backed by a partner that supports you through every step of homeownership. Explore Plans.
© 2023 - 2026 ERA Franchise Systems LLC. All rights reserved. ERA Franchise Systems LLC fully supports the principles of the Fair Housing Act and the Equal Opportunity Act. ERA, ERA Real Estate powered, and their respective logos are registered service marks of ERA Franchise Systems LLC. Each office is independently owned and operated.