
941 Niagara Drive, Lawton, MI 49065
Local realty services provided by:ERA Reardon Realty Great Lakes
941 Niagara Drive,Lawton, MI 49065
$410,000
- 5 Beds
- 3 Baths
- 2,839 sq. ft.
- Single family
- Active
Listed by: kim williams
Office: five star real estate
MLS#:26055193
Source:MI_MICHRIC
Price summary
- Price:$410,000
- Price per sq. ft.:$257.05
About this home
Beautiful Ranch Home with picturesque vineyard views! Enjoy peaceful surroundings and scenic views of the vineyard from this spacious 5-bedroom, 3-full bath ranch featuring a desirable walkout lower level. The main floor offers 3 bedrooms, including a primary suite with its own en-suite. Wood-look tile flooring throughout the main floor offers both style and easy maintenance. A cozy wood-burning fireplace adds warmth and charm. Step outside from the dining area onto the deck, updated with low maintenance Trex-decking (2019) and featuring a charming Pergola, perfect for relaxing and entertaining. The finish walk-out lower level offers additional living space with 2 more bedrooms, full bathroom, laundry room and a spacious family room that walks out to the patio. Outside you'll enjoy the fenced in backyard, playset and garden area. Enjoy added peace of mind with major mechanical updates, including a new roof (2025) and Furnace and A/C installed in 2026.
Contact an agent
Home facts
- Year built:1993
- Listing ID #:26055193
- Added:12 day(s) ago
- Updated:October 28, 2026 at 04:30 PM
Rooms and interior
- Bedrooms:5
- Total bathrooms:3
- Full bathrooms:3
- Rooms Total:5
- Kitchen Description:Dishwasher, Disposal, Microwave, Range, Refrigerator
- Basement:Yes
- Living area:2,839 sq. ft.
Heating and cooling
- Heating:Forced Air
- Central air:Yes
Structure and exterior
- Year built:1993
- Building area:2,839 sq. ft.
- Lot area:0.37 Acres
- Construction Materials:Brick, Vinyl Siding
Utilities
- Water:Well
Finances and disclosures
- Price:$410,000
- Price per sq. ft.:$257.05
- Tax amount:$4,869 (2026)
Features and amenities
- Laundry features:Washer
Parking
- Garage:Yes
- Garage spaces:2
New listings near 941 Niagara Drive
- New
 $425,000Active3 beds 2 baths2,295 sq. ft.
28373 Springbrook Drive, Lawton, MI 49065
MLS# 26056819Listed by: FIVE STAR REAL ESTATE - New
 $359,900Active3 beds 2 baths1,411 sq. ft.
403 Morrill Street, Lawton, MI 49065
MLS# 26055478Listed by: MICHIGAN LIFESTYLE PROPERTIES 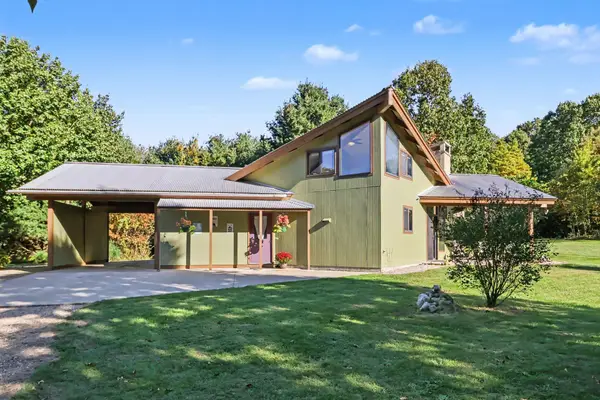 $310,000Active3 beds 1 baths1,459 sq. ft.
25405 67th Avenue, Lawton, MI 49065
MLS# 26053394Listed by: BERKSHIRE HATHAWAY HOMESERVICES MI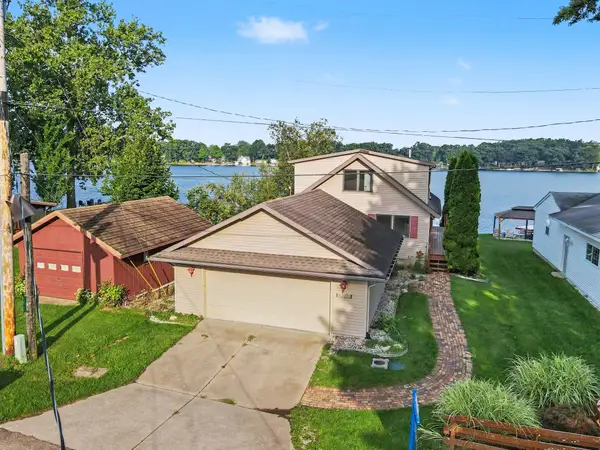 $579,900Active3 beds 2 baths1,688 sq. ft.
82142 Waldron Drive, Lawton, MI 49065
MLS# 26053362Listed by: REAL BROKER LLC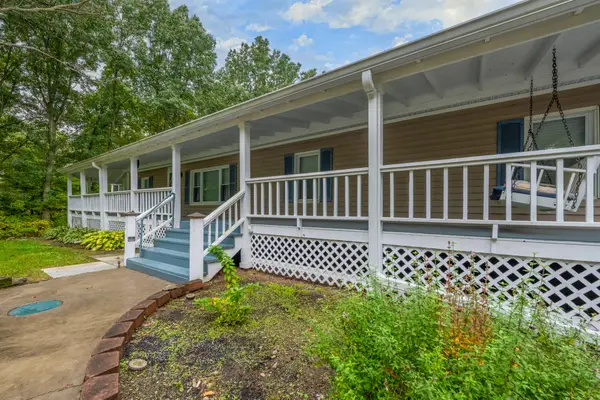 $375,000Active4 beds 3 baths2,520 sq. ft.
64852 32nd Street, Lawton, MI 49065
MLS# 26052779Listed by: AMERICAN HOMES REAL ESTATE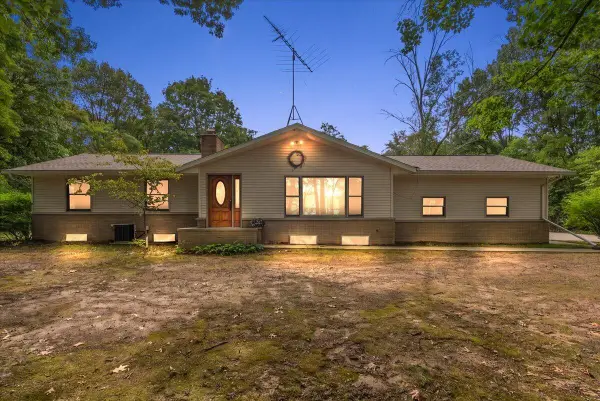 $340,000Pending4 beds 3 baths2,372 sq. ft.
28193 60th Avenue, Lawton, MI 49065
MLS# 26048770Listed by: SUCCESS REALTY WEST MICHIGAN $150,000Active4.1 Acres
26940 80th Avenue, Lawton, MI 49065
MLS# 26046416Listed by: BHG CONNECTIONS-LAWTON $525,000Active2 beds 2 baths2,096 sq. ft.
32144 Chamberlin Drive, Lawton, MI 49065
MLS# 26044456Listed by: FIVE STAR REAL ESTATE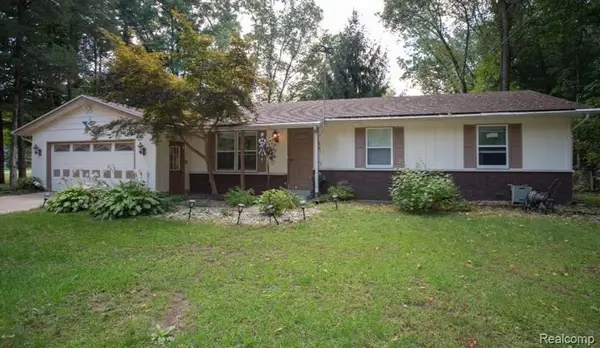 $400,000Pending3 beds 2 baths1,567 sq. ft.
28047 Wexford Drive, Lawton, MI 49065
MLS# 20261067114Listed by: SUNFLOWER REALTY LLC


Protect your home and budget from life's surprises with an Assurant Home Warranty, backed by a partner that supports you through every step of homeownership. Explore Plans.
© 2023 - 2026 ERA Franchise Systems LLC. All rights reserved. ERA Franchise Systems LLC fully supports the principles of the Fair Housing Act and the Equal Opportunity Act. ERA, ERA Real Estate powered, and their respective logos are registered service marks of ERA Franchise Systems LLC. Each office is independently owned and operated.