
971 Niagara Drive, Lawton, MI 49065
Local realty services provided by:ERA Greater North Properties
971 Niagara Drive,Lawton, MI 49065
$420,000
- 4 Beds
- 3 Baths
- - sq. ft.
- Single family
- Sold
Listed by: suzy glomski
Office: michigan lifestyle properties
MLS#:26038295
Source:MI_MICHRIC
Sorry, we are unable to map this address
Price summary
- Price:$420,000
About this home
OPEN HOUSE CANCELLED, HOME UNDER CONTRACT Spacious 4-bedroom, 3-full-bath RANCH home offering more than 2,500 square feet of living space in the Lawton School District. Tucked away on a quiet dead-end street in Concord Hills, this well kept home overlooks picturesque vineyards, where the sweet aroma of ripe grapes fills the air during harvest season. Kitchen offers an abundance of cabinetry and a snack bar which opens up to the living and dining area where you will find vaulted ceilings. Step out onto the deck to enjoy your morning coffee as you overlook the peacefull vineyard. The main level offers a primary suite with full bath along with 2 more bedrooms and a full bath. The FULL WALK-OUT lower level Rec room is where you will find the 4th BR and FULL BATH. A pool table, hot tub and basement refrigerator is included in the sale, making this inviting home ready for recreation, relaxation, and entertainment. A 12x20 Shed provides for extra storage. Proudly offered by the original owner, who has owned and cared for the home since it was built. Hot Water Heater is rented. Schedule your showing today, BACK UP OFFERS BEING ACCEPTED!...
Contact an agent
Home facts
- Year built:1993
- Listing ID #:26038295
- Added:49 day(s) ago
- Updated:September 12, 2026 at 01:34 PM
Rooms and interior
- Bedrooms:4
- Total bathrooms:3
- Full bathrooms:3
- Rooms Total:7
- Kitchen Description:Dishwasher, Freezer, Microwave, Range, Refrigerator
- Basement:Yes
Heating and cooling
- Heating:Forced Air
- Central air:Yes
Structure and exterior
- Year built:1993
- Construction Materials:Vinyl Siding
Utilities
- Water:Well
Finances and disclosures
- Price:$420,000
- Tax amount:$4,477 (2025)
Features and amenities
- Laundry features:Washer
Parking
- Garage:Yes
- Garage spaces:2
New listings near 971 Niagara Drive
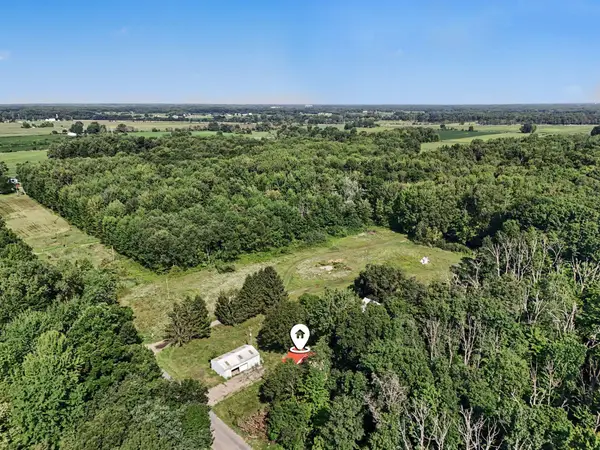 $79,900Pending9.9 Acres
35518 79th Avenue, Lawton, MI 49065
MLS# 26047803Listed by: BERKSHIRE HATHAWAY HOMESERVICES MI- New
 $595,000Active3 beds 2 baths1,688 sq. ft.
82142 Waldron Drive, Lawton, MI 49065
MLS# 26046830Listed by: REAL BROKER LLC - New
 $65,900Active0.24 Acres
75304 Marie Drive, Lawton, MI 49065
MLS# 26046541Listed by: REAL BROKER LLC - New
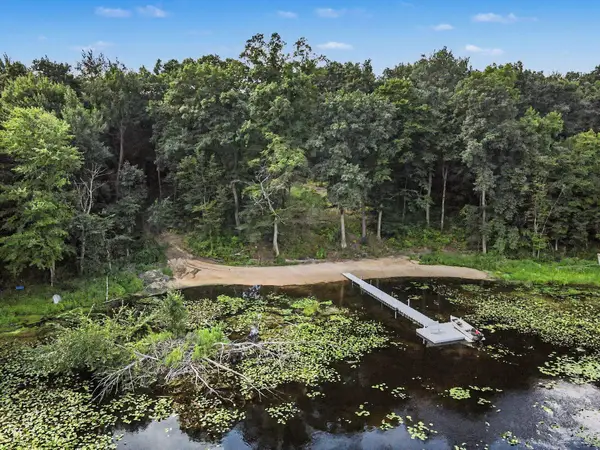 $150,000Active4.1 Acres
26940 80th Avenue, Lawton, MI 49065
MLS# 26046416Listed by: BHG CONNECTIONS-LAWTON  $525,000Active2 beds 2 baths2,096 sq. ft.
32144 Chamberlin Drive, Lawton, MI 49065
MLS# 26044456Listed by: FIVE STAR REAL ESTATE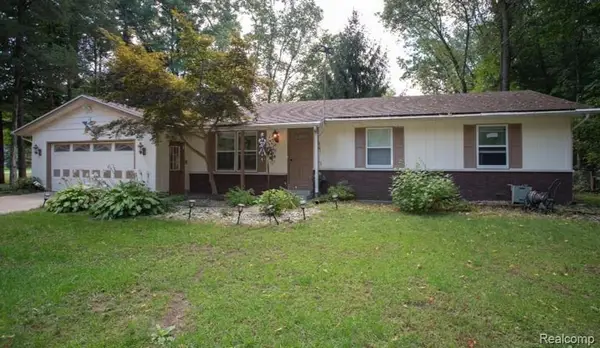 $400,000Pending3 beds 2 baths1,567 sq. ft.
28047 Wexford Drive, Lawton, MI 49065
MLS# 20261067114Listed by: SUNFLOWER REALTY LLC
 $499,900Active3 beds 2 baths2,680 sq. ft.
28720 Co Rd 354, Lawton, MI 49065
MLS# 26044243Listed by: JAQUA, REALTORS $519,000Active4 beds 1 baths1,350 sq. ft.
94482 Drive A, Lawton, MI 49065
MLS# 26042865Listed by: BHG CONNECTIONS-LAWTON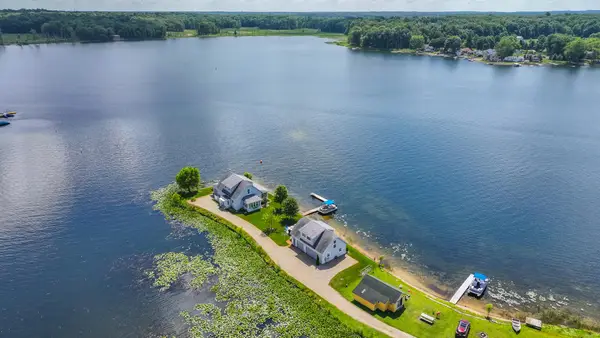 $659,000Active3 beds 2 baths1,950 sq. ft.
80885 County Road 652, Lawton, MI 49065
MLS# 26042516Listed by: THE SHORE REAL ESTATE GROUP $398,000Pending2 beds 1 baths675 sq. ft.
95273 Minnie Court, Lawton, MI 49065
MLS# 26042164Listed by: BHG CONNECTIONS-LAWTON


Protect your home and budget from life's surprises with an Assurant Home Warranty, backed by a partner that supports you through every step of homeownership. Explore Plans.
© 2023 - 2026 ERA Franchise Systems LLC. All rights reserved. ERA Franchise Systems LLC fully supports the principles of the Fair Housing Act and the Equal Opportunity Act. ERA, ERA Real Estate powered, and their respective logos are registered service marks of ERA Franchise Systems LLC. Each office is independently owned and operated.