
26260 29 Mile RD, Lenox, MI 48048
Local realty services provided by:ERA Prime Real Estate Group
26260 29 Mile RD,Lenox, MI 48048
- 3 Beds
- 3 Baths
- - sq. ft.
- Single family
- Sold
Listed by: daniel schick, amy moore
Office: realteam real estate
MLS#:58050214956
Source:MI_REALCOMP
Sorry, we are unable to map this address
Price summary
- Price:
About this home
Escape to the peace and privacy of country living with this 3 bedroom, 1 dedicated office space, 1 full bath and 2 half baths ranch situated on 10 scenic acres in Lenox Township. Thoughtfully updated and maintained, this property offers the perfect blend of comfortable living, versatile outbuildings, and room to enjoy the outdoors. The spacious home features a beautifully finished walkout basement with a screened in deck completed in 2023, adding valuable living space along with a convenient half bath and three dedicated storage rooms. Fresh paint throughout (2026), a new A/C unit (2026), new sump pumps with battery backups (2024), and a rear deck (2021) provide peace of mind and modern comfort. New roof, windows, furnace, and water heater (2019). Roof has been replaced with full tear off. Water softener and reverse osmosis system is owned. Outside, you'll find everything you need for work, hobbies, and recreation to include a pond full of beautiful colorful koi and a variety of other fish, and a creek that runs thru the east side of the property The property also includes established trails to enjoy a walk with nature.The impressive 30' x 40' pole barn, built in 2020 and finished in 2024, is insulated and equipped with a wood burner, 220V and 120V electrical service, airlines run through the ceiling, a 9,000-lb vehicle hoist, and two 10' x 10' overhead doors. Additional storage is available in the 20' x 30' steel storage building (2025) with an 8' x 10' overhead door. The 24' x 32' front garage also features a new furnace (2024), and the homes two car attached garage. Outdoor enthusiasts will appreciate the established hunting setup, including a 7' x 8' hunting blind and an 8' x 8' hunting platform, both installed in 2021 along with updated landscaping and side steps (2023). There is 4 wooded acres on the other side of the creek that backs up to 29 Mile. The septic system was professionally cleaned and inspected in 2025, and the property benefits from two functioning septic fields. This property offers end...
Contact an agent
Home facts
- Year built:1980
- Subdivision & Development:N/A
- Listing ID #:58050214956
- Added:50 day(s) ago
- Updated:September 04, 2026 at 06:58 AM
Rooms and interior
- Bedrooms:3
- Total bathrooms:3
- Full bathrooms:1
- Half bathrooms:2
- Rooms Total:9
- Flooring:Hardwood
- Kitchen Description:Eat-in Kitchen
- Basement Description:Concrete, Finished, Walk-Out Access
Heating and cooling
- Cooling:Ceiling Fans, Central Air
- Heating:Forced Air, Propane
Structure and exterior
- Year built:1980
- Lot Features:Decorative Pond, Water View
- Architectural Style:Ranch
- Exterior Features:Deck, Porch
- Foundation Description:Basement
- Levels:One
Utilities
- Water:Well
- Sewer:Septic Tank
Finances and disclosures
- Price:
- Tax amount:$5,556
Features and amenities
- Appliances:Dryer, Microwave, Oven, Range, Refrigerator, Washer, Water Softener Owned
Parking
- Parking description:Assigned 2 Spaces, Attached, Covered, Garage, Paved, Six or More Car Garage
- Garage spaces:10

New listings near 26260 29 Mile RD
- New
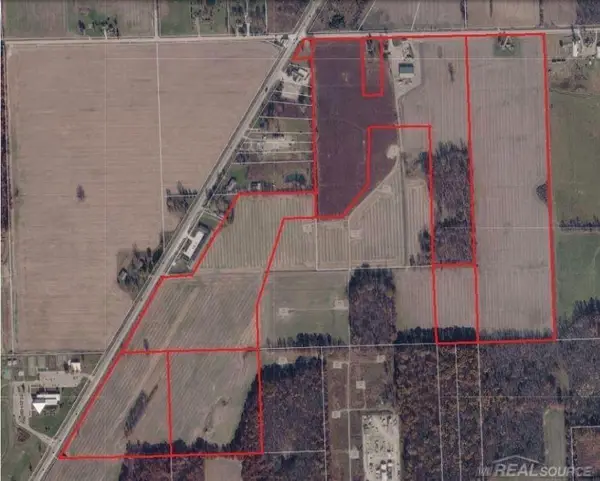 $4,589,900Active149 Acres
64990 Gratiot AVE, Lenox, MI 48050
MLS# 58050220389Listed by: IRONSTONE REALTY - New
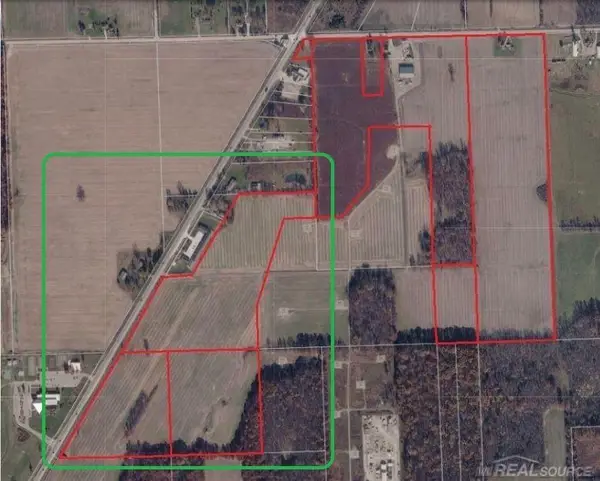 $1,722,900Active60.71 Acres
64990 Gratiot AVE, Lenox, MI 48050
MLS# 58050220390Listed by: IRONSTONE REALTY - New
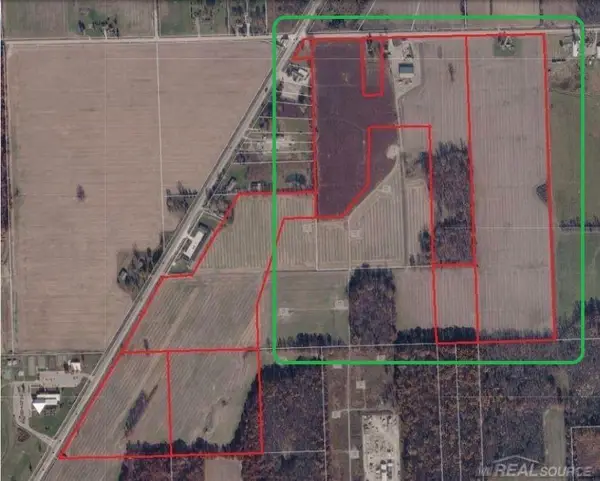 $2,967,900Active88.93 Acres
36750 30 Mile, Lenox, MI 48050
MLS# 58050220391Listed by: IRONSTONE REALTY - New
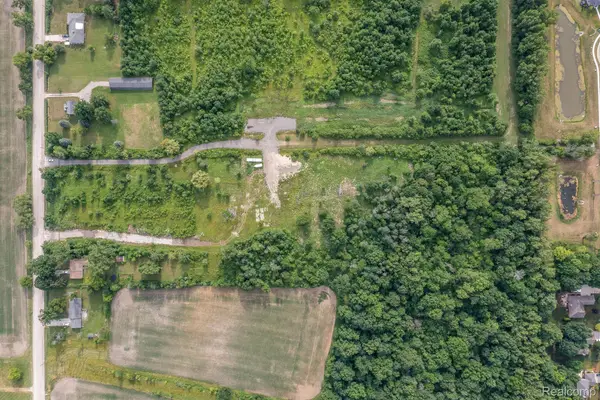 $350,000Active21.31 Acres
35191 31 Mile Road, Lenox, MI 48050
MLS# 20261067474Listed by: DOBI REAL ESTATE 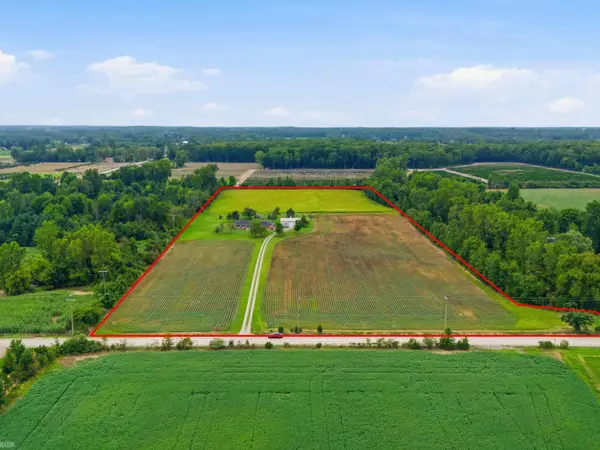 $580,000Active3 beds 2 baths1,482 sq. ft.
34189 30 Mile RD, Lenox, MI 48050
MLS# 58050218885Listed by: REALTEAM REAL ESTATE $89,900Active3 beds 2 baths
33414 Oak CT, Lenox, MI 48048
MLS# 58050218574Listed by: REALTY EXECUTIVES HOME TOWNE CHESTERFIELD $629,900Active6.11 Acres
57998 Frost Road, Lenox, MI 48048
MLS# 20261062109Listed by: RE/MAX PLATINUM - GRAND BLANC $588,990Pending4 beds 4 baths3,679 sq. ft.
68914 Place Road, Lenox, MI 48050
MLS# 20261060648Listed by: ARTERRA REALTY MICHIGAN LLC $69,900Active5.5 Acres
0 Cranston, Lenox, MI 48050
MLS# 20261051719Listed by: RE/MAX FIRST $130,000Active3 beds 2 baths1,900 sq. ft.
57510 Old Red Ln, Lenox, MI 48048
MLS# 20261042238Listed by: EXP REALTY CLINTON TWP


Protect your home and budget from life's surprises with an Assurant Home Warranty, backed by a partner that supports you through every step of homeownership. Explore Plans.
© 2023 - 2026 ERA Franchise Systems LLC. All rights reserved. ERA Franchise Systems LLC fully supports the principles of the Fair Housing Act and the Equal Opportunity Act. ERA, ERA Real Estate powered, and their respective logos are registered service marks of ERA Franchise Systems LLC. Each office is independently owned and operated.