
37580 28 Mile RD, Lenox, MI 48048
Local realty services provided by:ERA Prime Real Estate Group
37580 28 Mile RD,Lenox, MI 48048
- 3 Beds
- 3 Baths
- - sq. ft.
- Single family
- Sold
Listed by: janine i kerr
Office: kw platinum
MLS#:58050210613
Source:MI_REALCOMP
Sorry, we are unable to map this address
Price summary
- Price:
About this home
Clean spacious country ranch set on 5 acres in Anchor Bay School District. Natural gas, city water & a barn too! Fenced yard. Covered porch, living rm w/picture window, 3BR's, primary bdrm w/dbl closets & private bath w/walk-in tub, kitchen w/newer stainless appliances, walk-in pantry, formal Dining Rm, family room w/wood burner & doorwall to covered patio. 1st flr laundry, attached 2.5 car garage. Pond. Bonus Rm size is the walk in pantry.
Contact an agent
Home facts
- Year built:1977
- Subdivision & Development:N/A
- Listing ID #:58050210613
- Added:87 day(s) ago
- Updated:September 04, 2026 at 06:58 AM
Rooms and interior
- Bedrooms:3
- Total bathrooms:3
- Full bathrooms:2
- Half bathrooms:1
- Rooms Total:9
- Kitchen Description:Eat-in Kitchen
Heating and cooling
- Cooling:Ceiling Fans, Central Air, Whole House Fan
- Heating:Forced Air, Natural Gas
Structure and exterior
- Year built:1977
- Architectural Style:Ranch
- Construction Materials:Aluminum Siding, Brick, Stone
- Exterior Features:Porch
- Foundation Description:Crawl Space
- Levels:One
Utilities
- Water:Public
- Sewer:Septic Tank
Finances and disclosures
- Price:
- Tax amount:$3,239
Features and amenities
- Appliances:Dishwasher, Microwave, Oven, Range, Refrigerator
- Amenities:High Speed Internet
Parking
- Parking description:Attached, Electricity In Garage, Garage, Garage Door Opener, Two and Half Car Garage
- Garage spaces:2.5

New listings near 37580 28 Mile RD
- New
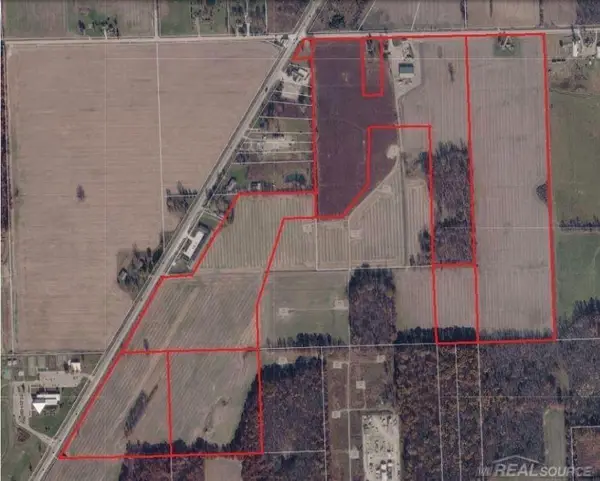 $4,589,900Active149 Acres
64990 Gratiot AVE, Lenox, MI 48050
MLS# 58050220389Listed by: IRONSTONE REALTY - New
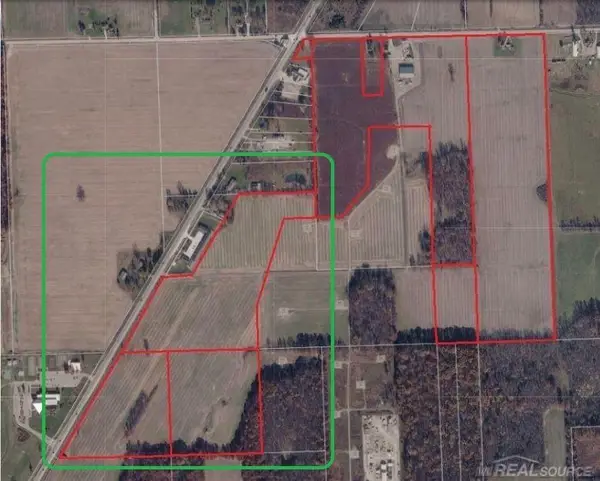 $1,722,900Active60.71 Acres
64990 Gratiot AVE, Lenox, MI 48050
MLS# 58050220390Listed by: IRONSTONE REALTY - New
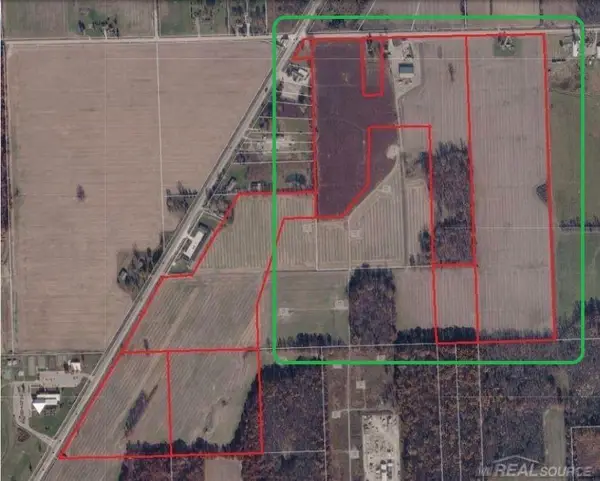 $2,967,900Active88.93 Acres
36750 30 Mile, Lenox, MI 48050
MLS# 58050220391Listed by: IRONSTONE REALTY - New
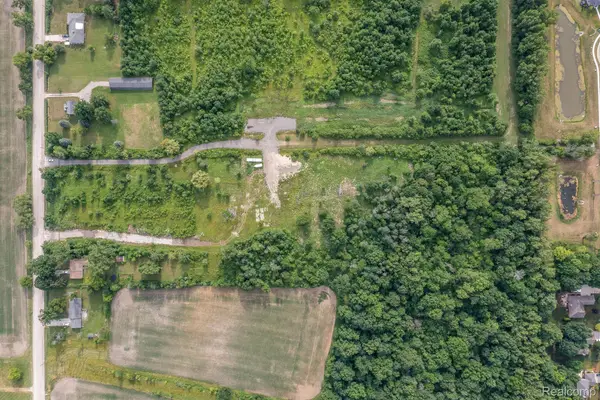 $350,000Active21.31 Acres
35191 31 Mile Road, Lenox, MI 48050
MLS# 20261067474Listed by: DOBI REAL ESTATE 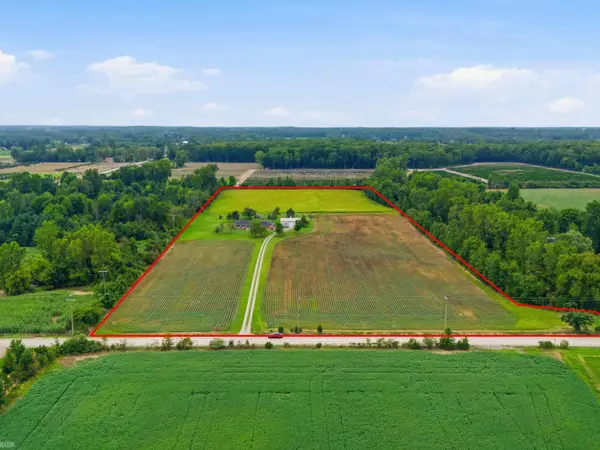 $580,000Active3 beds 2 baths1,482 sq. ft.
34189 30 Mile RD, Lenox, MI 48050
MLS# 58050218885Listed by: REALTEAM REAL ESTATE $89,900Active3 beds 2 baths
33414 Oak CT, Lenox, MI 48048
MLS# 58050218574Listed by: REALTY EXECUTIVES HOME TOWNE CHESTERFIELD $629,900Active6.11 Acres
57998 Frost Road, Lenox, MI 48048
MLS# 20261062109Listed by: RE/MAX PLATINUM - GRAND BLANC $588,990Pending4 beds 4 baths3,679 sq. ft.
68914 Place Road, Lenox, MI 48050
MLS# 20261060648Listed by: ARTERRA REALTY MICHIGAN LLC $69,900Active5.5 Acres
0 Cranston, Lenox, MI 48050
MLS# 20261051719Listed by: RE/MAX FIRST $130,000Active3 beds 2 baths1,900 sq. ft.
57510 Old Red Ln, Lenox, MI 48048
MLS# 20261042238Listed by: EXP REALTY CLINTON TWP


Protect your home and budget from life's surprises with an Assurant Home Warranty, backed by a partner that supports you through every step of homeownership. Explore Plans.
© 2023 - 2026 ERA Franchise Systems LLC. All rights reserved. ERA Franchise Systems LLC fully supports the principles of the Fair Housing Act and the Equal Opportunity Act. ERA, ERA Real Estate powered, and their respective logos are registered service marks of ERA Franchise Systems LLC. Each office is independently owned and operated.