
295 E Fitchburg Road, Leslie, MI 49251
Local realty services provided by:ERA Reardon Realty Great Lakes
295 E Fitchburg Road,Leslie, MI 49251
$495,000
- 4 Beds
- 3 Baths
- - sq. ft.
- Single family
- Sold
Listed by: trey waldofsky
Office: sproat realty professionals-j
MLS#:26034899
Source:MI_MICHRIC
Sorry, we are unable to map this address
Price summary
- Price:$495,000
About this home
Welcome to this spacious 4-bedroom, 2.5-bathroom residence in Leslie, Michigan, offering 3,230 square feet of finished living space. Situated on 5.04 acres, this single-family home provides exceptional outdoor space and privacy. Inside, you'll find granite countertops, a convenient main-floor laundry room, and spacious bedrooms, each with a walk-in closet—including separate his-and-hers walk-in closets in the primary suite. The spa-inspired primary bath features a soaking tub and a custom walk-in rainfall shower. The partially finished walkout basement offers additional living space as well as built in storage shelves. Outside, enjoy a custom firepit area ideal for relaxing or gathering with family and friends. A four-car garage provides abundant space for vehicles and storage. The house provides peace of mind with many updates including: Main house roof (2017), tankless hot water heater (2019), water softener (2020), furnace (2023), garage roof and door (2026).
Contact an agent
Home facts
- Year built:1995
- Listing ID #:26034899
- Added:51 day(s) ago
- Updated:August 30, 2026 at 07:15 AM
Rooms and interior
- Bedrooms:4
- Total bathrooms:3
- Full bathrooms:2
- Half bathrooms:1
- Rooms Total:10
- Kitchen Description:Built-In Gas Oven, Dishwasher, Microwave, Range, Refrigerator
- Basement:Yes
Heating and cooling
- Heating:Forced Air
- Central air:Yes
Structure and exterior
- Year built:1995
- Construction Materials:Vinyl Siding
Utilities
- Water:Well
Finances and disclosures
- Price:$495,000
- Tax amount:$4,599 (2025)
Features and amenities
- Laundry features:Washer
Parking
- Garage:Yes
- Garage spaces:4
New listings near 295 E Fitchburg Road
- New
 $289,900Active2 beds 2 baths1,008 sq. ft.
2791 Kinneville Road, Leslie, MI 49251
MLS# 55026045327Listed by: SPROAT REALTY PROFESSIONALS-J
- New
 $419,900Active3 beds 2 baths1,908 sq. ft.
3867 Edgar Road, Leslie, MI 49251
MLS# 298795Listed by: KELLER WILLIAMS REALTY LANSING - New
 $175,000Active5 beds 1 baths1,654 sq. ft.
718 E Race Road, Leslie, MI 49251
MLS# 298700Listed by: EXIT REALTY HOME PARTNERS 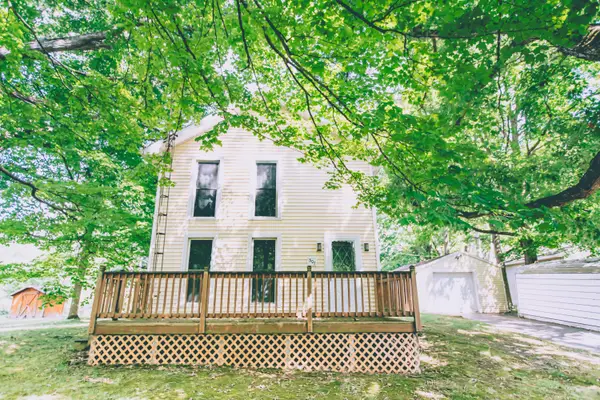 $189,900Active4 beds 1 baths1,320 sq. ft.
307 Railroad Street, Leslie, MI 49251
MLS# 55026043206Listed by: MAPLE GROVE PROPERTIES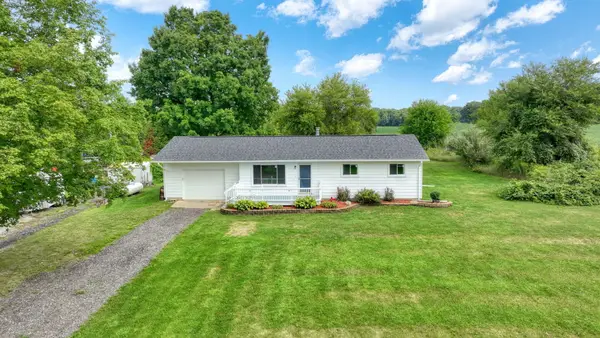 Listed by ERA$233,000Active3 beds 1 baths1,040 sq. ft.
3238 Territorial Road, Leslie, MI 49251
MLS# 26042590Listed by: ERA REARDON REALTY, L.L.C.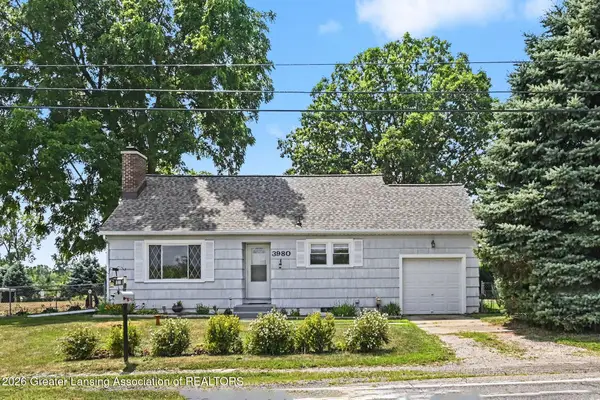 $181,500Active2 beds 1 baths936 sq. ft.
3980 N Main Street, Leslie, MI 49251
MLS# 298212Listed by: VISION REAL ESTATE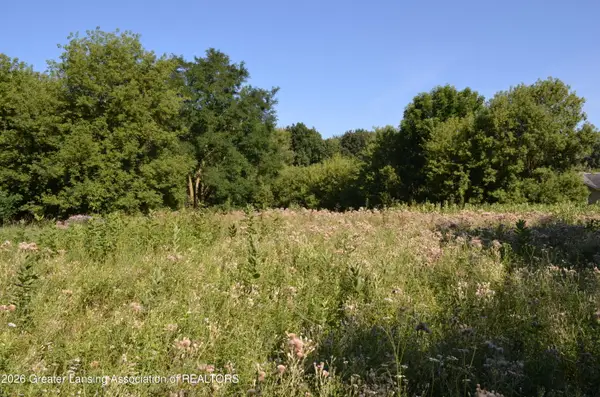 $45,000Active2.53 Acres
0 Edgar Road, Leslie, MI 49251
MLS# 298197Listed by: BERKSHIRE HATHAWAY HOMESERVICES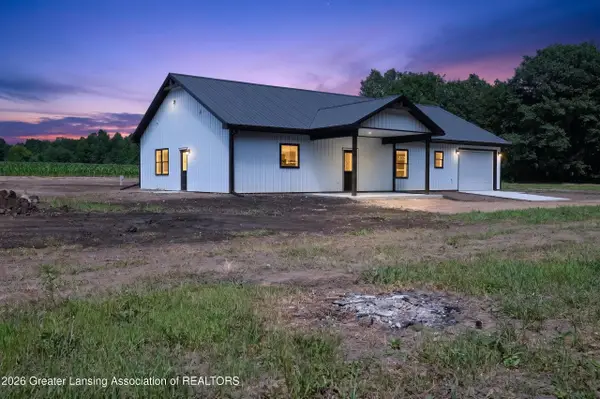 $379,000Active2 beds 2 baths1,800 sq. ft.
5098 Cooper Road, Leslie, MI 49251
MLS# 297905Listed by: ETHOS REAL ESTATE WEST, INC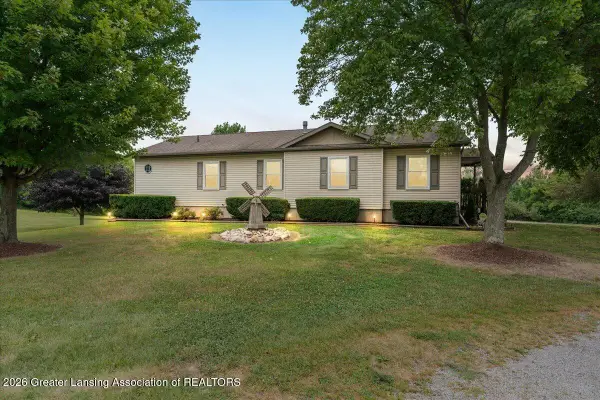 $550,000Active3 beds 3 baths2,216 sq. ft.
5269 Dutch Road, Leslie, MI 49251
MLS# 297890Listed by: KELLER WILLIAMS REALTY LANSING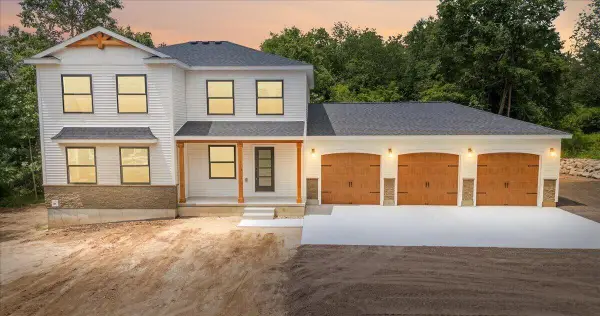 $439,900Active4 beds 3 baths2,100 sq. ft.
102 Mehl Street, Leslie, MI 49251
MLS# 65026036826Listed by: KELLER WILLIAMS LANSING


Protect your home and budget from life's surprises with an Assurant Home Warranty, backed by a partner that supports you through every step of homeownership. Explore Plans.
© 2023 - 2026 ERA Franchise Systems LLC. All rights reserved. ERA Franchise Systems LLC fully supports the principles of the Fair Housing Act and the Equal Opportunity Act. ERA, ERA Real Estate powered, and their respective logos are registered service marks of ERA Franchise Systems LLC. Each office is independently owned and operated.