
3801 Williams RD, Leslie, MI 49251
Local realty services provided by:ERA Prime Real Estate Group
Listed by: joseph vitatoe, jessica vitatoe
Office: kw professionals
MLS#:20261091859
Source:MI_REALCOMP
Price summary
- Price:$345,000
- Price per sq. ft.:$96.05
About this home
Immaculately cared for, this 1,800 square foot, 2003-built ranch sits on 2.37 acres, with space in back for a second garage or pole barn. Inside, you’ll notice all the natural light coming across the hardwood floors. A fireplace anchoring the living room, while a second living space / den has walkout deck access. A traditional dining room and open kitchen round out the layout. Vaulted ceilings set the primary suite apart, and all three bedrooms are large with ample closet space. The unfinished basement is large with high ceilings, the kind you see in newer builds. Two car attached garage. Updates: roof 2022, furnace and A/C 2015, septic pumped and passed, propane tank filled, water systems maintained and owned.
Contact an agent
Home facts
- Year built:2003
- Listing ID #:20261091859
- Added:1 day(s) ago
- Updated:November 15, 2026 at 11:24 AM
Rooms and interior
- Bedrooms:3
- Total bathrooms:2
- Full bathrooms:2
- Rooms Total:8
- Basement Description:Unfinished
- Living area:3,592 sq. ft.
Heating and cooling
- Cooling:Ceiling Fans, Central Air
- Heating:Forced Air, Propane
Structure and exterior
- Year built:2003
- Building area:3,592 sq. ft.
- Lot area:2.37 Acres
- Architectural Style:Ranch
- Construction Materials:Brick, Vinyl Siding
- Exterior Features:Covered, Deck, Porch
- Foundation Description:Basement, Poured
- Levels:One
Utilities
- Water:Well
- Sewer:Septic Tank
Finances and disclosures
- Price:$345,000
- Price per sq. ft.:$96.05
- Tax amount:$3,596
Features and amenities
- Appliances:Built-In Refrigerator, Dishwasher, Dryer, Free Standing Gas Oven, Microwave, Washer
- Laundry features:Laundry Room
Parking
- Parking description:Attached, Garage Door Opener, Two Car Garage
- Garage spaces:2

New listings near 3801 Williams RD
- New
 $171,000Active18 Acres
0 Covert Road, Leslie, MI 49251
MLS# 300536Listed by: HOWARD HANNA REAL ESTATE EXECUTIVES - New
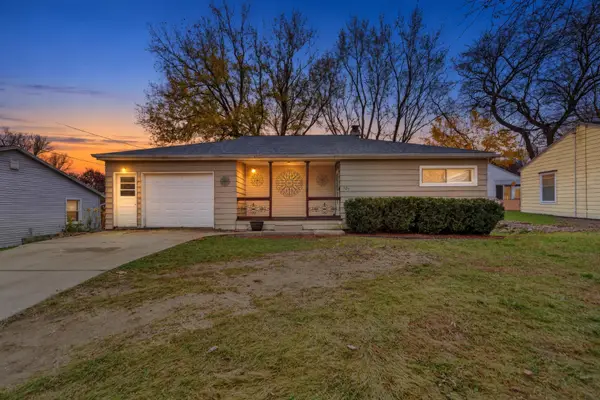 $219,900Active4 beds 1 baths3,160 sq. ft.
405 Washington Street, Leslie, MI 49251
MLS# 26060010Listed by: RE/MAX MID-MICHIGAN R.E. - New
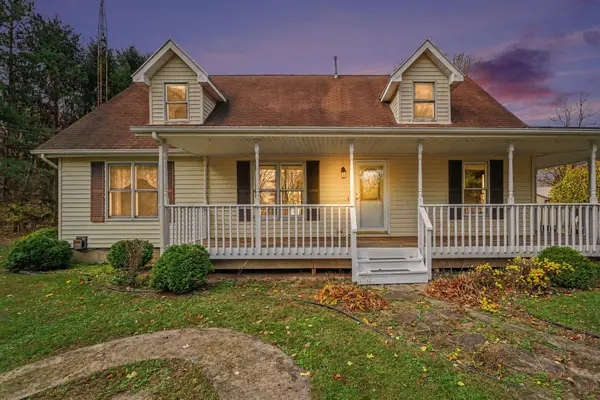 $270,000Active4 beds 2 baths2,631 sq. ft.
2680 Eden Road, Leslie, MI 49251
MLS# 26058645Listed by: SPROAT REALTY PROFESSIONALS-J 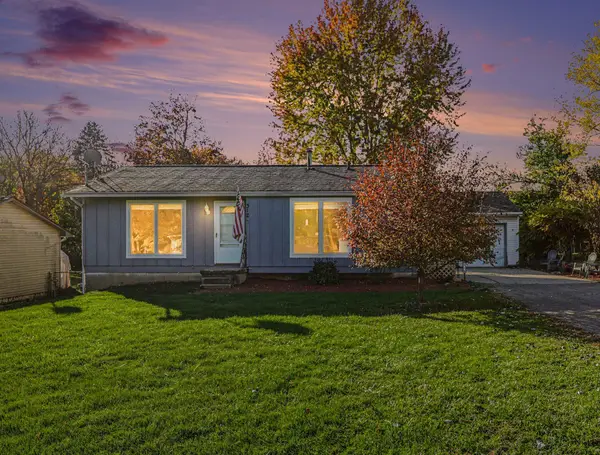 $174,900Active3 beds 1 baths1,850 sq. ft.
312 S Sherman Street, Leslie, MI 49251
MLS# 26057918Listed by: FIVE STAR REAL ESTATE-PORTAGE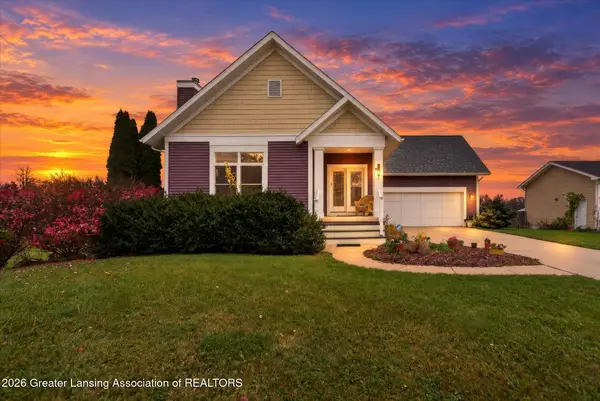 $275,000Active3 beds 3 baths2,056 sq. ft.
2511 Cinnamon Lane, Leslie, MI 49251
MLS# 300249Listed by: HOWARD HANNA REAL ESTATE EXECUTIVES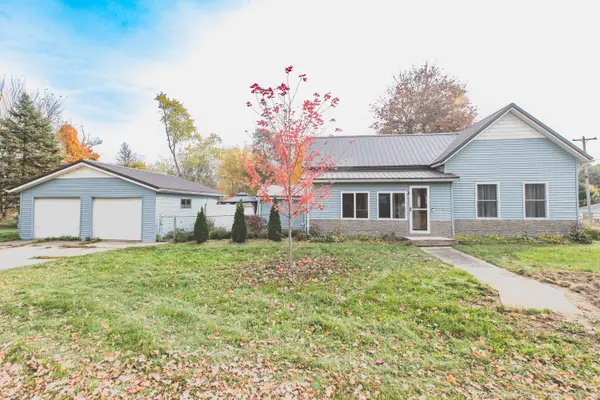 $175,000Active2 beds 1 baths1,286 sq. ft.
502 E Race Street, Leslie, MI 49251
MLS# 26057383Listed by: MAPLE GROVE PROPERTIES $275,000Active2 beds 2 baths2,152 sq. ft.
1800 W Fitchburg Road, Leslie, MI 49251
MLS# 26055070Listed by: MAPLE GROVE PROPERTIES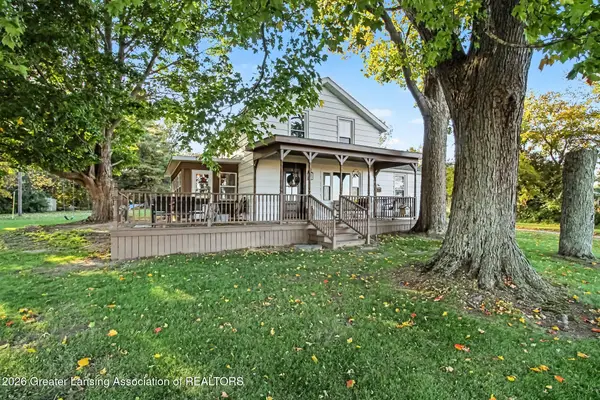 $339,900Active4 beds 2 baths1,486 sq. ft.
5456 State Road, Leslie, MI 49251
MLS# 299880Listed by: VISION REAL ESTATE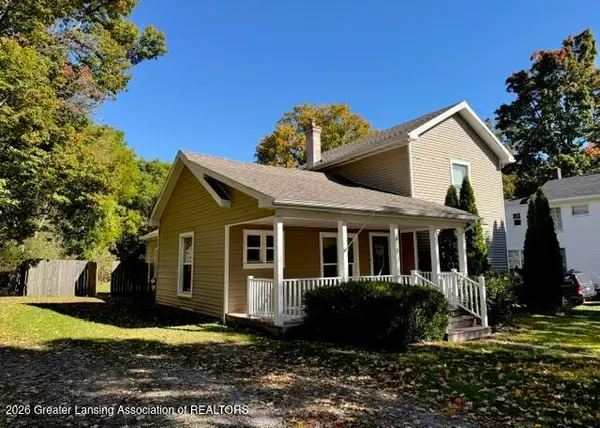 $199,900Active4 beds 2 baths1,590 sq. ft.
412 W Bellevue Street, Leslie, MI 49251
MLS# 299801Listed by: RE/MAX REAL ESTATE PROFESSIONALS


Protect your home and budget from life's surprises with an Assurant Home Warranty, backed by a partner that supports you through every step of homeownership. Explore Plans.
© 2023 - 2026 ERA Franchise Systems LLC. All rights reserved. ERA Franchise Systems LLC fully supports the principles of the Fair Housing Act and the Equal Opportunity Act. ERA, ERA Real Estate powered, and their respective logos are registered service marks of ERA Franchise Systems LLC. Each office is independently owned and operated.