
4924 S Main Street, Leslie, MI 49251
Local realty services provided by:ERA Reardon Realty
4924 S Main Street,Leslie, MI 49251
$399,000
- 3 Beds
- 3 Baths
- 1,884 sq. ft.
- Single family
- Active
Listed by: denise diederich
Office: smeak real estate company
MLS#:299326
Source:MI_GLAR
Price summary
- Price:$399,000
- Price per sq. ft.:$126.47
About this home
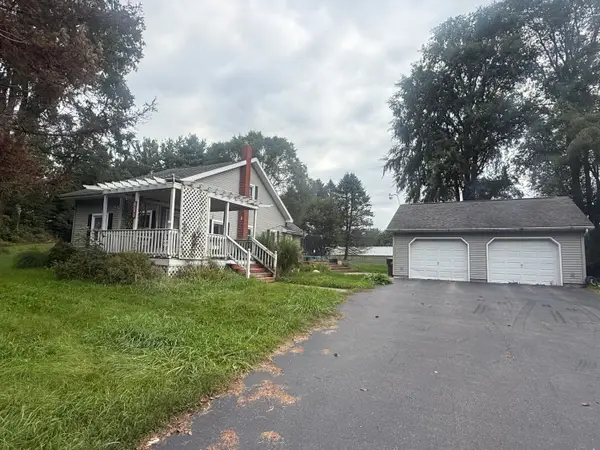
Wonderful 3.2 acre setting with woods, trails, secluded pole barn, perennial gardens including a pollinator garden for bees and butterflies, chicken coop with all accoutrements and fenced vegetable garden area! A variety of trees include Apple, Redbud, Maples, Oak, Walnut, Chestnut and towering mature pines! About half of the land is completely fenced in behind the house. The 768 sq ft pole barn was painted this year and has a concrete floor and electricity. This home has been very well maintained with the following features to consider: Spacious living room open to the dining room; Oak cabinets and bay window in the kitchen as well as a circular island and stainless steel appliances; Large first floor primary bedroom with glass slider to the back deck; Primary bathroom with soaker tub, shower and dual sinks; First floor laundry room with utility sink; Hardwood floors throughout most of the main floor; New Anderson windows on the first floor; Open stairway to the second floor; 2nd floor loft/den; 2 bedrooms upstairs and 2nd full bathroom. Reverse Osmosis system stays with the home Enjoy country living on the outskirts of town!...
Contact an agent
Home facts
- Year built:1993
- Subdivision & Development:None
- Listing ID #:299326
- Added:11 day(s) ago
- Updated:September 30, 2026 at 05:05 PM
Rooms and interior
- Bedrooms:3
- Total bathrooms:3
- Full bathrooms:2
- Half bathrooms:1
- Rooms Total:8
- Flooring:Carpet, Tile, Wood
- Kitchen Description:Dishwasher, Kitchen Island, Microwave, Oven, Range, Refrigerator
- Basement Description:Block, Full
- Living area:1,884 sq. ft.
Heating and cooling
- Cooling:Central Air
- Heating:Forced Air, Heating, Natural Gas
- Central air:Yes
Structure and exterior
- Roof:Shingle
- Year built:1993
- Building area:1,884 sq. ft.
- Lot area:3.21 Acres
- Lot Features:Back Yard, Front Yard, Landscaped, Many Trees, Native Plants, Private, Secluded, Views, Wooded
- Architectural Style:Contemporary
- Construction Materials:Vinyl Siding
- Exterior Features:Deck
- Foundation Description:Block
- Levels:One and One Half
Utilities
- Water:Well
- Sewer:Septic Tank
Finances and disclosures
- Price:$399,000
- Price per sq. ft.:$126.47
- Tax amount:$5,044 (2025)
Features and amenities
- Appliances:Dishwasher, Gas Water Heater, Microwave, Oven, Range, Refrigerator, Washer/Dryer, Water Softener Owned
- Laundry features:Laundry Room, Main Level, Sink, Washer/Dryer
- Amenities:Double Pane Windows, High Ceilings, Pantry
Parking
- Parking description:Attached, Garage, Garage Door Opener, Garage Faces Front
- Garage spaces:2
New listings near 4924 S Main Street
- New
 $240,000Active3 beds 1 baths1,364 sq. ft.
4751 Nims Road, Leslie, MI 49251
MLS# 26050930Listed by: SPROAT REALTY PROFESSIONALS-J  $820,000Active5 beds 4 baths3,411 sq. ft.
3700 Edgar Road, Leslie, MI 49251
MLS# 299299Listed by: HOWARD HANNA REAL ESTATE EXECUTIVES $299,900Active3 beds 1 baths1,176 sq. ft.
4287 E Race Road, Leslie, MI 49251
MLS# 26048444Listed by: COLDWELL BANKER BEISWANGER REALTY GROUP $266,000Active3 beds 2 baths2,544 sq. ft.
1995 Baseline Road, Leslie, MI 49251
MLS# 20261071030Listed by: EXP REALTY - MARK WHITE & ASSOCIATES
 $279,000Active3 beds 2 baths1,144 sq. ft.
2233 Ives Road, Leslie, MI 49251
MLS# 26047420Listed by: SHERIDAN REALTY AND AUCTION CO Listed by ERA$369,900Active75.46 Acres
Eden Road, Leslie, MI 49251
MLS# 26047196Listed by: ERA REARDON REALTY, L.L.C. $479,000Active2 beds 2 baths1,104 sq. ft.
2850 Kelly Road, Leslie, MI 49251
MLS# 299002Listed by: BERKSHIRE HATHAWAY HOMESERVICES $225,000Active4 beds 1 baths2,138 sq. ft.
510 Maple Street, Leslie, MI 49251
MLS# 20261069864Listed by: APPLE REALTY, INC $279,900Active2 beds 2 baths1,008 sq. ft.
2791 Kinneville Road, Leslie, MI 49251
MLS# 26045327Listed by: SPROAT REALTY PROFESSIONALS-J


Protect your home and budget from life's surprises with an Assurant Home Warranty, backed by a partner that supports you through every step of homeownership. Explore Plans.
© 2023 - 2026 ERA Franchise Systems LLC. All rights reserved. ERA Franchise Systems LLC fully supports the principles of the Fair Housing Act and the Equal Opportunity Act. ERA, ERA Real Estate powered, and their respective logos are registered service marks of ERA Franchise Systems LLC. Each office is independently owned and operated.