
126 Roxbury Lane, Level Park Oak Park, MI 49017
Local realty services provided by:ERA Prime Real Estate Group
126 Roxbury Lane,Battlecreek, MI 49017
$319,900
- 4 Beds
- 2 Baths
- 1,930 sq. ft.
- Single family
- Active
Upcoming open houses
- Sat, Nov 1412:00 pm - 01:30 pm
Listed by: charlie d west, blanca seidy s rivas
Office: five star real estate (grandv)
MLS#:65026059789
Source:MI_REALCOMP
Price summary
- Price:$319,900
- Price per sq. ft.:$125.5
About this home
Welcome to 126 Roxbury Lane! This beautifully remodeled 4-bedroom, 1.5-bath ranch has been completely transformed from top to bottom! From the new roof, including trusses and decking, to the siding, windows, plumbing, electrical, and drywall, extensive improvements have been made throughout. Step inside to find fresh paint, new flooring, doors, trim, and lighting. The gorgeous kitchen features white cabinetry, quartz countertops, tile backsplash, and stainless-steel appliances. Both bathrooms have been beautifully updated with modern finishes. The partially finished basement adds a newly finished fourth bedroom and family room, complete with an upgraded staircase and railings. Outside, you'll find a refinished garage, storage shed, and a refreshed yard that has been cleared and reseeded. With so much already done, all that's left is to move in and make this beautiful home your own!
Contact an agent
Home facts
- Year built:1977
- Listing ID #:65026059789
- Added:1 day(s) ago
- Updated:November 13, 2026 at 11:08 PM
Rooms and interior
- Bedrooms:4
- Total bathrooms:2
- Full bathrooms:1
- Half bathrooms:1
- Rooms Total:8
- Flooring:Vinyl
- Kitchen Description:Pantry
- Basement Description:Full, Partially Finished
- Living area:1,930 sq. ft.
Heating and cooling
- Cooling:Ceiling Fans, Central Air
- Heating:Forced Air, Natural Gas
Structure and exterior
- Roof:Shingle
- Year built:1977
- Building area:1,930 sq. ft.
- Lot area:0.47 Acres
- Lot Features:Landscaped Ground Cover
- Architectural Style:Ranch
- Construction Materials:Aluminum Siding, Brick
- Exterior Features:Deck
- Foundation Description:Basement
Utilities
- Water:Well
- Sewer:Septic Tank
Finances and disclosures
- Price:$319,900
- Price per sq. ft.:$125.5
- Tax amount:$2,531
Features and amenities
- Appliances:Dishwasher, Microwave, Range, Refrigerator, Water Softener Owned
- Laundry features:Main Level
- Amenities:Pantry, Window Treatments
Parking
- Parking description:Attached, Garage Door Opener, Paved
- Garage spaces:2

New listings near 126 Roxbury Lane
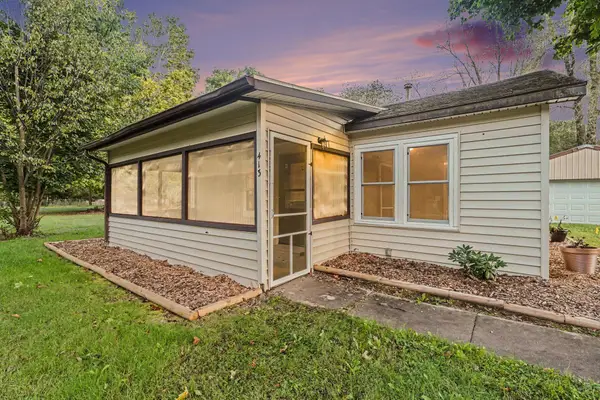 $139,900Active2 beds 1 baths672 sq. ft.
413 Marie Avenue, Battle Creek, MI 49037
MLS# 26056591Listed by: BERKSHIRE HATHAWAY HOMESERVICES MI $39,900Pending2 beds 1 baths1,100 sq. ft.
211 Oak Street, BattleCreek, MI 49037
MLS# 66026055893Listed by: FIVE STAR REAL ESTATE $134,900Active2 beds 1 baths763 sq. ft.
422 Wellington Avenue, BattleCreek, MI 49037
MLS# 66026055471Listed by: EXP REALTY LLC $169,000Pending3 beds 1 baths1,467 sq. ft.
127 Beulah Avenue, Battle Creek, MI 49037
MLS# 26055215Listed by: CHUCK JAQUA, REALTOR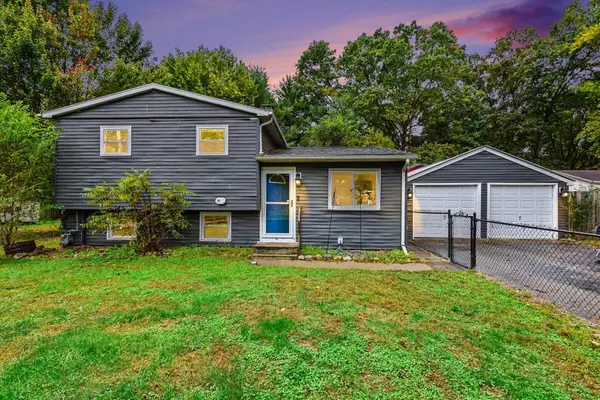 $235,000Active3 beds 1 baths1,416 sq. ft.
293 Oak Street, Battle Creek, MI 49037
MLS# 26052391Listed by: BERKSHIRE HATHAWAY HOMESERVICES MI $40,000Active0.95 Acres
4107 W Michigan Avenue, Battle Creek, MI 49037
MLS# 26051770Listed by: EB REALTY LLC $31,000Pending5 Acres
3102 W Kirby Road, Battle Creek, MI 49017
MLS# 26051655Listed by: EXP REALTY LLC $219,000Pending4 beds 2 baths1,282 sq. ft.
144 Bansill Drive, Battle Creek, MI 49037
MLS# 26051016Listed by: RE/MAX ELITE GROUP $425,000Active5 beds 2 baths3,652 sq. ft.
20313 White Pine Boulevard, BattleCreek, MI 49017
MLS# 20261070040Listed by: 21 UNITED REALTY


Protect your home and budget from life's surprises with an Assurant Home Warranty, backed by a partner that supports you through every step of homeownership. Explore Plans.
© 2023 - 2026 ERA Franchise Systems LLC. All rights reserved. ERA Franchise Systems LLC fully supports the principles of the Fair Housing Act and the Equal Opportunity Act. ERA, ERA Real Estate powered, and their respective logos are registered service marks of ERA Franchise Systems LLC. Each office is independently owned and operated.