
217 Virginia Avenue, Level Park Oak Park, MI 49037
Local realty services provided by:ERA Prime Real Estate Group
217 Virginia Avenue,Battlecreek, MI 49037
$140,000
- 2 Beds
- 1 Baths
- 882 sq. ft.
- Single family
- Pending
Listed by: michael carl
Office: five star real estate
MLS#:66026050014
Source:MI_REALCOMP
Price summary
- Price:$140,000
- Price per sq. ft.:$79.37
About this home
Welcome home! This 2 bedroom, 1 bathroom home is located on a beautiful double lot. Step inside and you'll find a functional and comfortable floor plan with plenty of natural light. The basement features a laundry area and plenty of room for storage or allows you to expand the finished footprint of the home. Outside, you'll love the detached one car garage, updated exterior, and well maintained lot that is nearly half an acre! Convenient location, move-in ready, and waiting for you. Schedule your showing today!
Contact an agent
Home facts
- Year built:1950
- Listing ID #:66026050014
- Added:10 day(s) ago
- Updated:September 30, 2026 at 09:22 AM
Rooms and interior
- Bedrooms:2
- Total bathrooms:1
- Full bathrooms:1
- Rooms Total:5
- Flooring:Carpet, Linoleum
- Basement Description:Full
- Living area:882 sq. ft.
Heating and cooling
- Heating:Forced Air, Natural Gas
Structure and exterior
- Roof:Metal
- Year built:1950
- Building area:882 sq. ft.
- Lot area:0.41 Acres
- Lot Features:Landscaped Ground Cover, Level, Wooded
- Architectural Style:Ranch
- Construction Materials:Vinyl Siding
- Foundation Description:Basement
Utilities
- Water:Well
- Sewer:Septic Tank
Finances and disclosures
- Price:$140,000
- Price per sq. ft.:$79.37
- Tax amount:$1,344
Features and amenities
- Appliances:Range, Refrigerator
- Laundry features:In Basement, Washer Hookup
Parking
- Parking description:Detached, Garage Faces Front, Paved
- Garage spaces:1

New listings near 217 Virginia Avenue
- New
 $40,000Active0.95 Acres
4107 W Michigan Avenue W, Battle Creek, MI 49037
MLS# 26051770Listed by: EB REALTY LLC  $31,000Pending5 Acres
3102 W Kirby Road, Battle Creek, MI 49017
MLS# 26051655Listed by: EXP REALTY LLC- New
 $219,000Active4 beds 2 baths1,282 sq. ft.
144 Bansill Drive, BattleCreek, MI 49037
MLS# 68026051016Listed by: RE/MAX ELITE GROUP  $142,500Pending3 beds 1 baths1,606 sq. ft.
163 Charleston Avenue, Battle Creek, MI 49037
MLS# 26049812Listed by: BELLABAY REALTY (MIDDLEVILLE)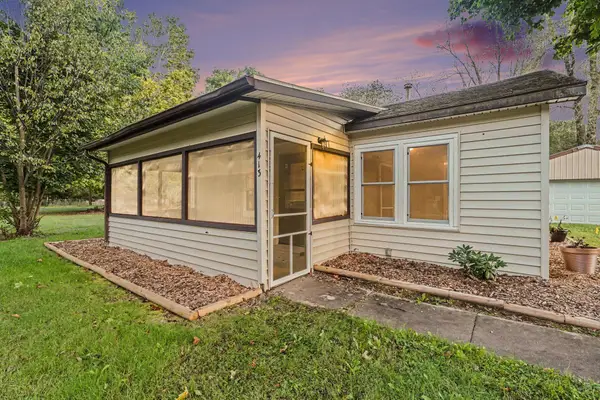 $178,900Pending2 beds 1 baths672 sq. ft.
413 Marie Avenue, BattleCreek, MI 49037
MLS# 66026049100Listed by: BERKSHIRE HATHAWAY HOMESERVICES MI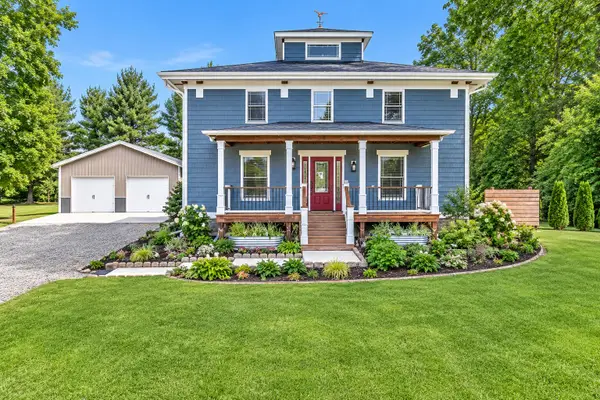 $389,500Pending3 beds 2 baths1,912 sq. ft.
3952 W Michigan Avenue W, Battle Creek, MI 49037
MLS# 26047494Listed by: PEARSE REALTY, INC. $275,000Pending3 beds 2 baths2,776 sq. ft.
235 Oriole Drive, Battle Creek, MI 49037
MLS# 26046769Listed by: REAL BROKER LLC $450,000Active5 beds 2 baths3,652 sq. ft.
20313 White Pine Boulevard, BattleCreek, MI 49017
MLS# 20261070040Listed by: 21 UNITED REALTY $197,000Active3 beds 2 baths1,200 sq. ft.
3192 W Michigan Avenue W, BattleCreek, MI 49037
MLS# 65026045913Listed by: BELLABAY REALTY (MIDDLEVILLE)


Protect your home and budget from life's surprises with an Assurant Home Warranty, backed by a partner that supports you through every step of homeownership. Explore Plans.
© 2023 - 2026 ERA Franchise Systems LLC. All rights reserved. ERA Franchise Systems LLC fully supports the principles of the Fair Housing Act and the Equal Opportunity Act. ERA, ERA Real Estate powered, and their respective logos are registered service marks of ERA Franchise Systems LLC. Each office is independently owned and operated.