
1591 Fleming Road, Lewiston, MI 49756
Local realty services provided by:ERA Greater North Properties
1591 Fleming Road,Lewiston, MI 49756
$799,000Last list price
- 3 Beds
- 2 Baths
- - sq. ft.
- Single family
- Sold
Listed by: shawn e huston
Office: huston real estate, inc.
MLS#:201841306
Source:MI_WWBR
Sorry, we are unable to map this address
Price summary
- Price:$799,000
About this home
From the professionally crafted shoreline to the thoughtfully redesigned interior, every inch of this East Twin Lake home has been elevated. Boasting 101.6 feet of pristine frontage, this immaculate 3-bedroom, 2-bath retreat features a stunning open-concept kitchen with quartz countertops, a large island, and soft-close cabinetry. The sunroom is the true showpiece, surrounded by windows that frame breathtaking lake views. Outside, enjoy immaculate landscaping, an underground sprinkler system, a dock, and a beautifully constructed seawall with the perfect lakeside lounging area. A spacious 25x33 garage with an additional storage room completes this exceptional waterfront property.
Contact an agent
Home facts
- Year built:1988
- Subdivision & Development:T29N R1E
- Listing ID #:201841306
- Added:53 day(s) ago
- Updated:August 31, 2026 at 11:40 PM
Rooms and interior
- Bedrooms:3
- Total bathrooms:2
- Full bathrooms:2
Heating and cooling
- Heating:Baseboard, Central Air, Heating, Hot Water, Natural Gas
Structure and exterior
- Year built:1988
- Architectural Style:Cottage
- Exterior Features:Deck, Dock, Landscaped, Paved Driveways, Sprinkler System
Finances and disclosures
- Price:$799,000
Features and amenities
- Amenities:Blinds, Ceiling Fan, Vaulted Ceiling(s)
Parking
- Parking description:Garage Door Opener
- Garage:Yes
New listings near 1591 Fleming Road
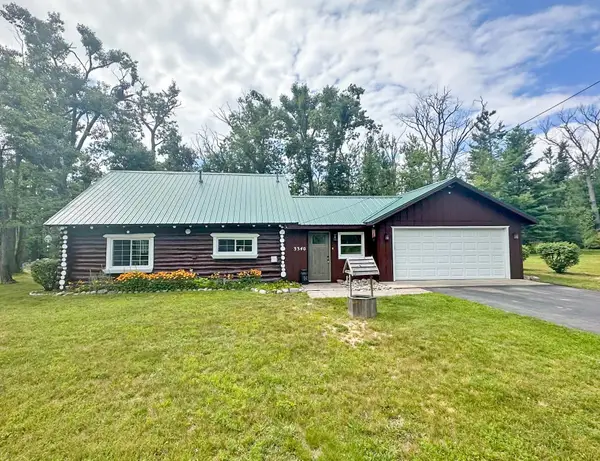 $215,000Active3 beds 2 baths1,561 sq. ft.
3340 Alexander Street, Lewiston, MI 49756
MLS# 201842278Listed by: BANNER REALTY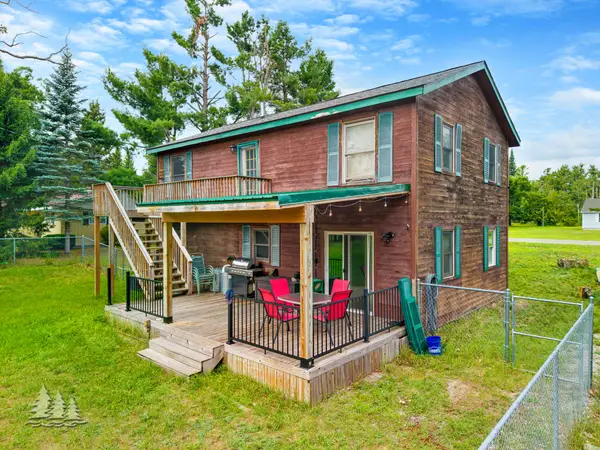 $239,400Active3 beds 2 baths1,393 sq. ft.
3925 Sheridan Road, Lewiston, MI 49756
MLS# 201842222Listed by: HUSTON REAL ESTATE, INC. $54,900Active2 beds 1 baths650 sq. ft.
2861 Marius Street, Lewiston, MI 49756
MLS# 201842020Listed by: EAGLE POINT REAL ESTATE LLC $52,500Active0.17 Acres
4631 Salling Avenue, Lewiston, MI 49756
MLS# 201841972Listed by: HUSTON REAL ESTATE, INC.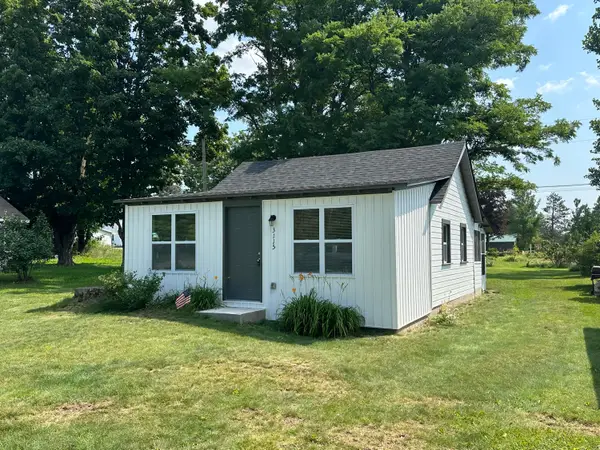 $109,000Active1 beds 1 baths700 sq. ft.
3115 Olsen Street, Lewiston, MI 49756
MLS# 201841936Listed by: SMITH REALTY GROUP $130,000Active2 beds 1 baths912 sq. ft.
3121 Mantz Street, Lewiston, MI 49756
MLS# 201841925Listed by: REAL ESTATE ONE LEWISTON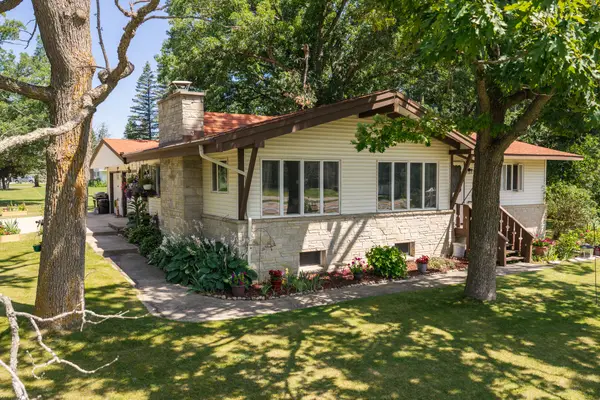 $235,000Active2 beds 2 baths2,800 sq. ft.
3749 Sheridan Road, Lewiston, MI 49756
MLS# 201841692Listed by: THE TEAM REAL ESTATE GROUP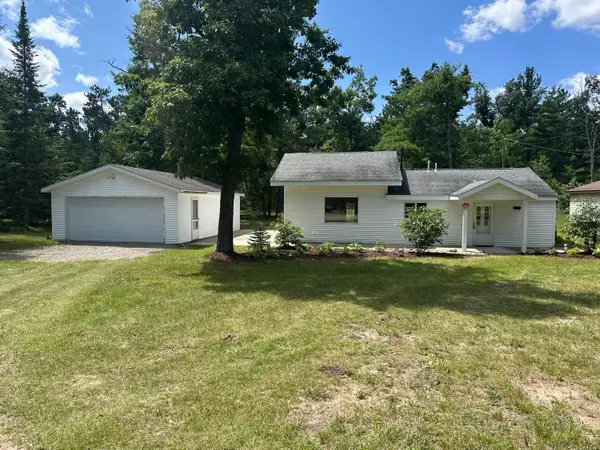 $184,000Active2 beds 1 baths960 sq. ft.
2704 Big Antler Road, Lewiston, MI 49756
MLS# 201841650Listed by: SMITH REALTY GROUP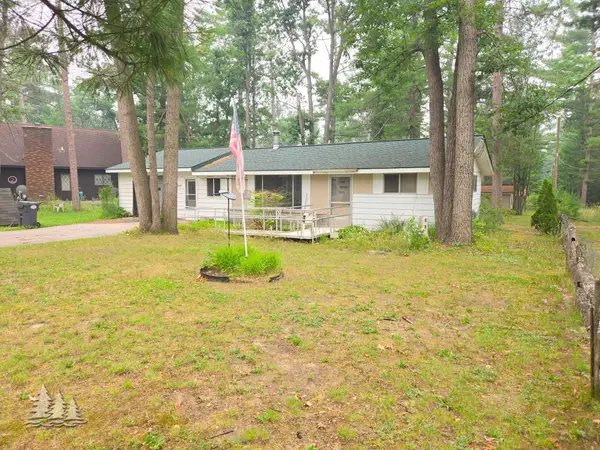 $90,000Pending2 beds 1 baths660 sq. ft.
2730 S Co Rd 489, Lewiston, MI 49756
MLS# 201841602Listed by: HUSTON REAL ESTATE, INC. $199,900Active4 beds 2 baths2,439 sq. ft.
3040 Kneeland Street, Lewiston, MI 49756
MLS# 201841535Listed by: THE TEAM REAL ESTATE GROUP


Protect your home and budget from life's surprises with an Assurant Home Warranty, backed by a partner that supports you through every step of homeownership. Explore Plans.
© 2023 - 2026 ERA Franchise Systems LLC. All rights reserved. ERA Franchise Systems LLC fully supports the principles of the Fair Housing Act and the Equal Opportunity Act. ERA, ERA Real Estate powered, and their respective logos are registered service marks of ERA Franchise Systems LLC. Each office is independently owned and operated.