
3206 Sandpiper Lane, Lewiston, MI 49756
Local realty services provided by:ERA Greater North Properties
Listed by: christopher l paffi
Office: smith realty group
MLS#:201841502
Source:MI_WWBR
Price summary
- Price:$1,390,000
- Price per sq. ft.:$530.13
About this home
Experience exceptional lakefront living with 100 feet of pristine frontage on all-sports West Twin Lake. This custom-built and fully furnished home features 3 bedrooms, 3 baths, and a nearly 600-square-foot main-level primary suite. The gourmet chef's kitchen boasts premium Viking appliances, custom cabinetry, and marble countertops. Relax or entertain on the spacious lakeside deck with beautiful water views. A 40' x 56' heated pole barn offers ample storage for boats, RVs, vehicles, and workshop space. Enjoy boating, fishing, swimming, and year-round recreation from this exceptional waterfront property. A rare opportunity to own a premier home on one of Northern Michigan's most desirable all-sports lakes.
Contact an agent
Home facts
- Year built:2014
- Subdivision & Development:T29N R1E
- Listing ID #:201841502
- Added:44 day(s) ago
- Updated:August 29, 2026 at 03:03 PM
Rooms and interior
- Bedrooms:3
- Total bathrooms:3
- Full bathrooms:2
- Half bathrooms:1
- Flooring:Tile
- Bedroom Description:Split Bedroom Floor Plan
- Living area:2,622 sq. ft.
Heating and cooling
- Heating:Central Air, Forced Air, Heating, Natural Gas, Wood Stove
Structure and exterior
- Year built:2014
- Building area:2,622 sq. ft.
- Lot area:1.47 Acres
- Exterior Features:Barn, Deck, Dock, Landscaped, Patio/Porch, Pole Building, Sprinkler System
Finances and disclosures
- Price:$1,390,000
- Price per sq. ft.:$530.13
Features and amenities
- Amenities:Blinds, Ceiling Fan, Curtain Rods, Doorwall, Drapes, Vaulted Ceiling(s), Walk-In Closet(s)
Parking
- Parking description:Garage Door Opener
- Garage:Yes
New listings near 3206 Sandpiper Lane
- New
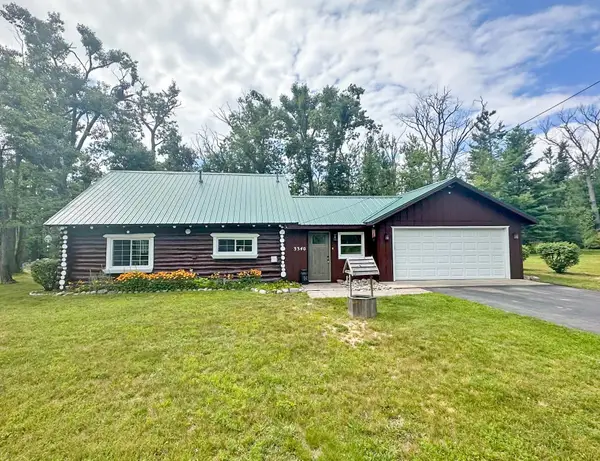 $215,000Active3 beds 2 baths1,561 sq. ft.
3340 Alexander Street, Lewiston, MI 49756
MLS# 201842278Listed by: BANNER REALTY 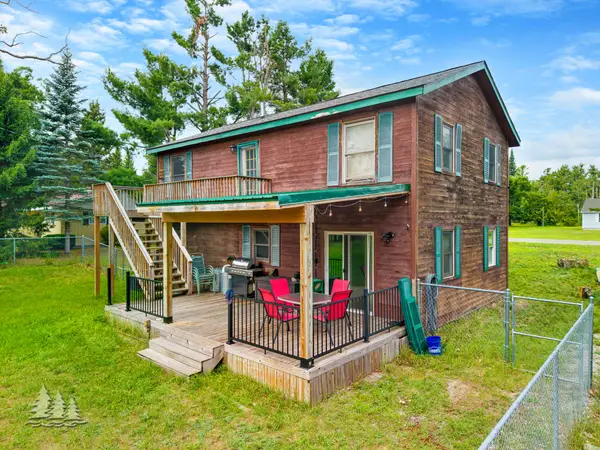 $239,400Active3 beds 2 baths1,393 sq. ft.
3925 Sheridan Road, Lewiston, MI 49756
MLS# 201842222Listed by: HUSTON REAL ESTATE, INC. $54,900Active2 beds 1 baths650 sq. ft.
2861 Marius Street, Lewiston, MI 49756
MLS# 201842020Listed by: EAGLE POINT REAL ESTATE LLC $52,500Active0.17 Acres
4631 Salling Avenue, Lewiston, MI 49756
MLS# 201841972Listed by: HUSTON REAL ESTATE, INC.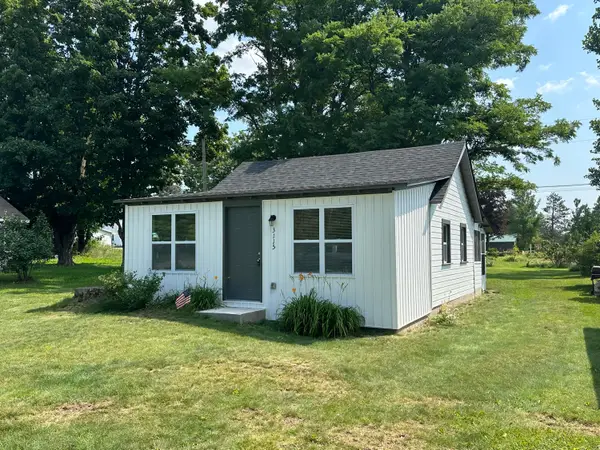 $109,000Active1 beds 1 baths700 sq. ft.
3115 Olsen Street, Lewiston, MI 49756
MLS# 201841936Listed by: SMITH REALTY GROUP $130,000Active2 beds 1 baths912 sq. ft.
3121 Mantz Street, Lewiston, MI 49756
MLS# 201841925Listed by: REAL ESTATE ONE LEWISTON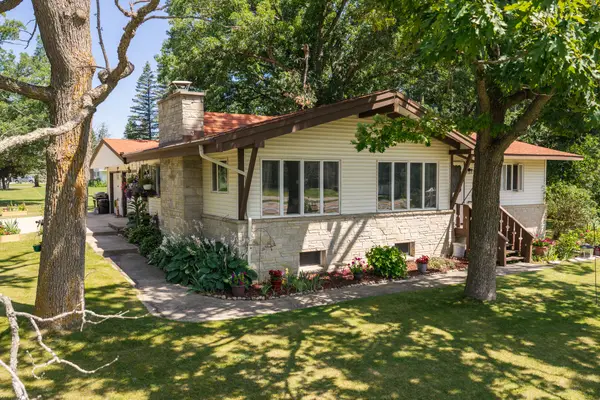 $235,000Active2 beds 2 baths2,800 sq. ft.
3749 Sheridan Road, Lewiston, MI 49756
MLS# 201841692Listed by: THE TEAM REAL ESTATE GROUP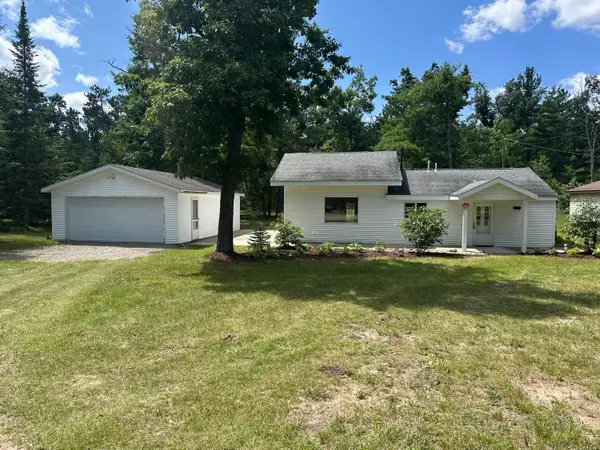 $184,000Active2 beds 1 baths960 sq. ft.
2704 Big Antler Road, Lewiston, MI 49756
MLS# 201841650Listed by: SMITH REALTY GROUP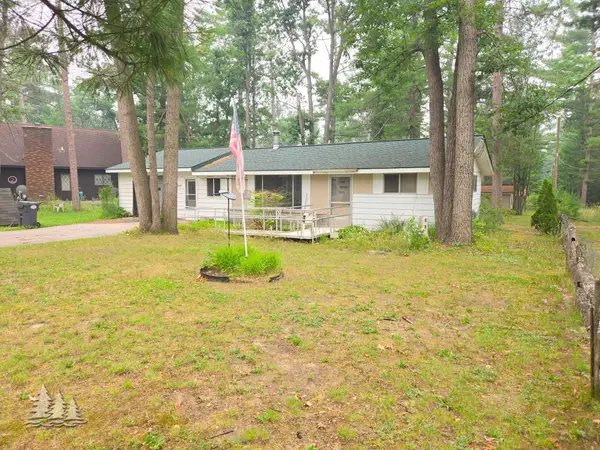 $90,000Pending2 beds 1 baths660 sq. ft.
2730 S Co Rd 489, Lewiston, MI 49756
MLS# 201841602Listed by: HUSTON REAL ESTATE, INC. $199,900Active4 beds 2 baths2,439 sq. ft.
3040 Kneeland Street, Lewiston, MI 49756
MLS# 201841535Listed by: THE TEAM REAL ESTATE GROUP


Protect your home and budget from life's surprises with an Assurant Home Warranty, backed by a partner that supports you through every step of homeownership. Explore Plans.
© 2023 - 2026 ERA Franchise Systems LLC. All rights reserved. ERA Franchise Systems LLC fully supports the principles of the Fair Housing Act and the Equal Opportunity Act. ERA, ERA Real Estate powered, and their respective logos are registered service marks of ERA Franchise Systems LLC. Each office is independently owned and operated.