
3570 N Marion Street, Lewiston, MI 49756
Local realty services provided by:ERA Greater North Properties
3570 N Marion Street,Lewiston, MI 49756
$335,000
- 2 Beds
- 2 Baths
- 1,903 sq. ft.
- Single family
- Active
Listed by: karen wilding
Office: ausable valley realty
MLS#:201843607
Source:MI_WWBR
Price summary
- Price:$335,000
- Price per sq. ft.:$176.04
About this home
As soon as you pull into this property, you get that up north feel & charm, as it boasts a great log home, in a quiet up north setting. With an open floor plan, adds to the warmth of this lovely home!
There's 2 bedrooms, 2 baths & a finished basement, that provides for plenty of room for family & friends. Loads of storage throughout! With a large 28 x 36 garage, there's plenty of room for storage of all of your recreational vehicles.
With 80 acres of state land directly across from this home, give you access to trails for any outdoor enthusiasts!
Only 3 miles from downtown Lewiston & close to I75, this is a perfect home, whether its seasonal, or year round!
Contact an agent
Home facts
- Year built:1995
- Subdivision & Development:T29N R1E
- Listing ID #:201843607
- Added:14 day(s) ago
- Updated:November 17, 2026 at 04:20 PM
Rooms and interior
- Bedrooms:2
- Total bathrooms:2
- Full bathrooms:2
- Basement Description:Finished, Walk-Out Access
- Living area:1,903 sq. ft.
Heating and cooling
- Heating:Forced Air, Heating, Natural Gas
Structure and exterior
- Year built:1995
- Building area:1,903 sq. ft.
- Exterior Features:Landscaped, Patio/Porch
Finances and disclosures
- Price:$335,000
- Price per sq. ft.:$176.04
Features and amenities
- Amenities:Blinds, Ceiling Fan, Drapes
Parking
- Parking description:Garage Door Opener
- Garage:Yes
New listings near 3570 N Marion Street
- New
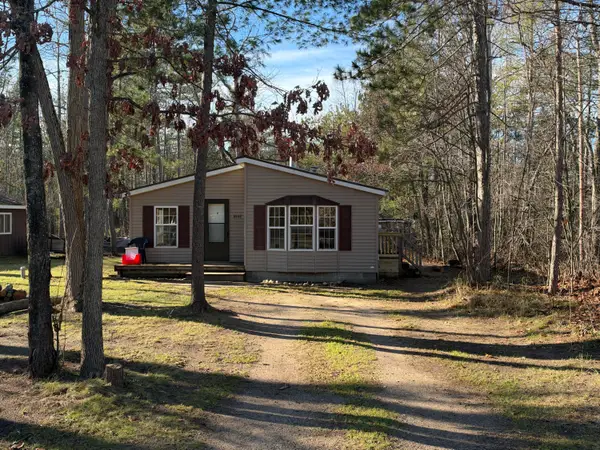 $145,000Active3 beds 2 baths972 sq. ft.
2642 Big Buck Drive, Lewiston, MI 49756
MLS# 201843775Listed by: SMITH REALTY GROUP 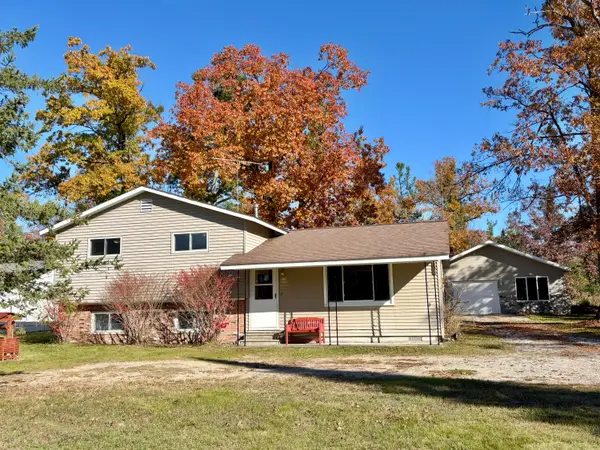 $329,900Active4 beds 2 baths1,632 sq. ft.
3391 George Road, Lewiston, MI 49756
MLS# 201843495Listed by: EAGLE POINT REAL ESTATE LLC $179,000Active2 beds 2 baths1,240 sq. ft.
4765 Lake Avenue, Lewiston, MI 49756
MLS# 201843448Listed by: EAGLE POINT REAL ESTATE LLC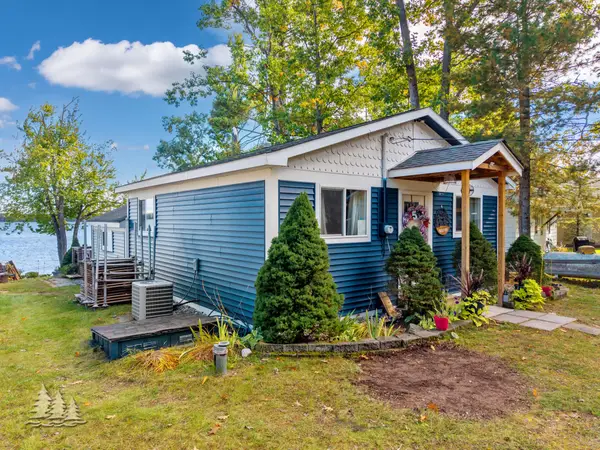 $499,000Active3 beds 2 baths936 sq. ft.
1725 Fleming Road, Lewiston, MI 49756
MLS# 201843170Listed by: HUSTON REAL ESTATE, INC. $12,500Active0.24 Acres
Lot 88 Mantz ST, Lewiston, MI 49756
MLS# 58050223057Listed by: JOSEPH WALTER REALTY LLC
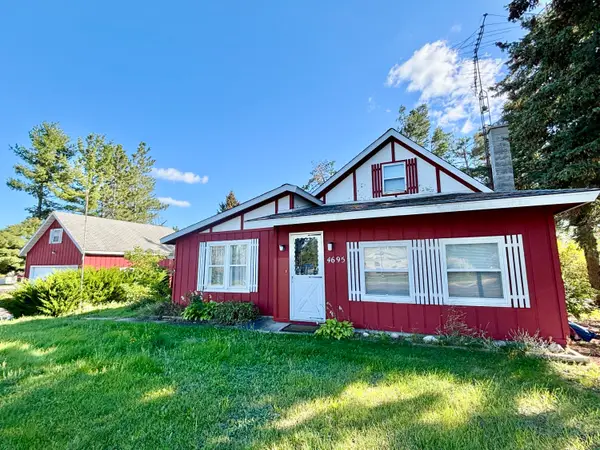 $174,900Active4 beds 1 baths2,021 sq. ft.
4695 Salling Avenue, Lewiston, MI 49756
MLS# 201843018Listed by: EAGLE POINT REAL ESTATE LLC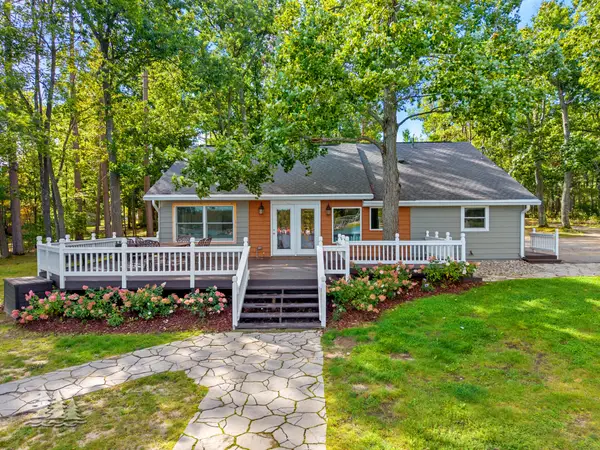 $725,000Active3 beds 2 baths1,622 sq. ft.
2255 Fleming Road, Lewiston, MI 49756
MLS# 201842897Listed by: HUSTON REAL ESTATE, INC.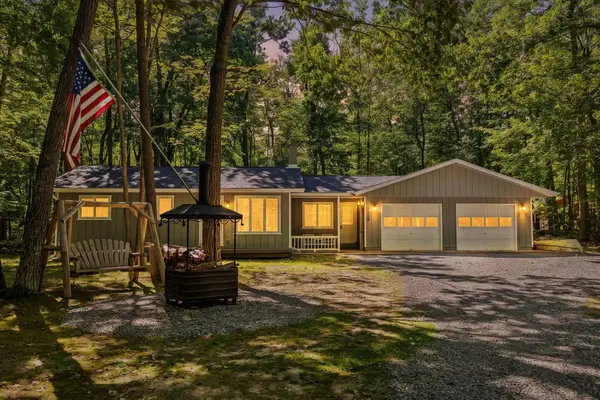 $185,000Active2 beds 1 baths1,061 sq. ft.
3609 William Street, Lewiston, MI 49756
MLS# 201842836Listed by: SMITH REALTY GROUP $220,000Active2 beds 2 baths1,043 sq. ft.
2683 Marius Street, Lewiston, MI 49756
MLS# 201842592Listed by: HUSTON REAL ESTATE, INC.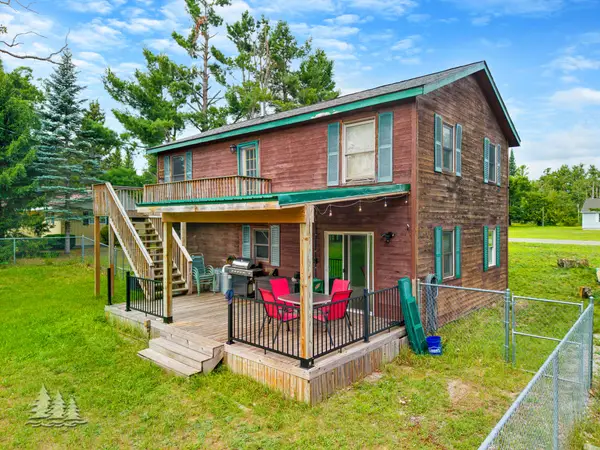 $239,400Active3 beds 2 baths1,393 sq. ft.
3925 Sheridan Road, Lewiston, MI 49756
MLS# 201842222Listed by: HUSTON REAL ESTATE, INC.


Protect your home and budget from life's surprises with an Assurant Home Warranty, backed by a partner that supports you through every step of homeownership. Explore Plans.
© 2023 - 2026 ERA Franchise Systems LLC. All rights reserved. ERA Franchise Systems LLC fully supports the principles of the Fair Housing Act and the Equal Opportunity Act. ERA, ERA Real Estate powered, and their respective logos are registered service marks of ERA Franchise Systems LLC. Each office is independently owned and operated.