
3791 Stickfort Road, Lewiston, MI 49756
Local realty services provided by:ERA Prime Real Estate Group
3791 Stickfort Road,Lewiston, MI 49756
$1,200,000
- 7 Beds
- 4 Baths
- 8,463 sq. ft.
- Single family
- Active
Listed by: lawrence dail
Office: mossy oak properties - michigan outdoors
MLS#:20261011842
Source:MI_REALCOMP
Price summary
- Price:$1,200,000
- Price per sq. ft.:$141.79
About this home
Amazing Private Setting 5,485 sq ft Log sided Home 7 Bed 4 Bath Awesome Great Room on 160 acres. Great game room area lots of extra features. Home has a Nice Gated entry with special outside firepit with stacked stone surround setting. Partially finished basement with dual access. 3 Car attached garage. Huge T Shape Pole Barn 40x80 and 40x60 Pole Barn (heated ) Nice trail system through the 160 acre parcel. This Amazing home is Located next to the Jack Pine Safari Hunt Club. Home also borders the Amazing Garland Lodge & Golf Resort 72 Hole Mecca destination point . Truly a Deer Hunters & Nature Lovers Dream Property, Hunting , Fishing , Golfing there are 7 Lakes less than 3 miles away. There is one more added bonus property borders a private airport for your own Private Jet. Property also borders thousands of acres of State Land. This is an Amazing Opportunity to own a Paradise Recreational Getaway or an Incredible Primary Residence. Stickfort Road is County maintained year around. Call Today to tour this Amazing Home & Setting...
Contact an agent
Home facts
- Year built:1996
- Listing ID #:20261011842
- Added:1179 day(s) ago
- Updated:September 06, 2026 at 10:02 AM
Rooms and interior
- Bedrooms:7
- Total bathrooms:4
- Full bathrooms:4
- Rooms Total:7
- Basement Description:Finished, Full, Interior Entry
- Living area:8,463 sq. ft.
Heating and cooling
- Cooling:Ceiling Fans, Central Air
- Heating:Forced Air, Propane
Structure and exterior
- Year built:1996
- Building area:8,463 sq. ft.
- Lot area:160 Acres
- Architectural Style:Log Home
- Construction Materials:Log
- Exterior Features:Balcony
- Foundation Description:Basement, Block
- Levels:Two
Utilities
- Water:Well
- Sewer:Septic Tank
Finances and disclosures
- Price:$1,200,000
- Price per sq. ft.:$141.79
- Tax amount:$8,269
Features and amenities
- Appliances:Dishwasher, Free Standing Electric Range, Free Standing Refrigerator, Microwave
- Amenities:Wet Bar
Parking
- Parking description:Attached, Garage Door Opener, Three Car Garage
- Garage spaces:3

New listings near 3791 Stickfort Road
- New
 $220,000Active2 beds 2 baths1,043 sq. ft.
2683 Marius Street, Lewiston, MI 49756
MLS# 201842592Listed by: HUSTON REAL ESTATE, INC. 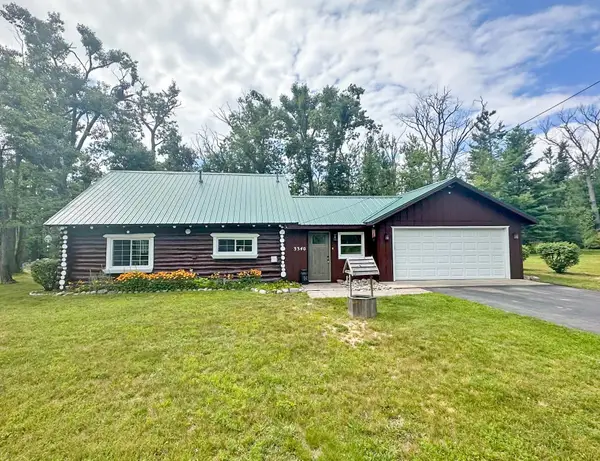 $215,000Active3 beds 2 baths1,561 sq. ft.
3340 Alexander Street, Lewiston, MI 49756
MLS# 201842278Listed by: BANNER REALTY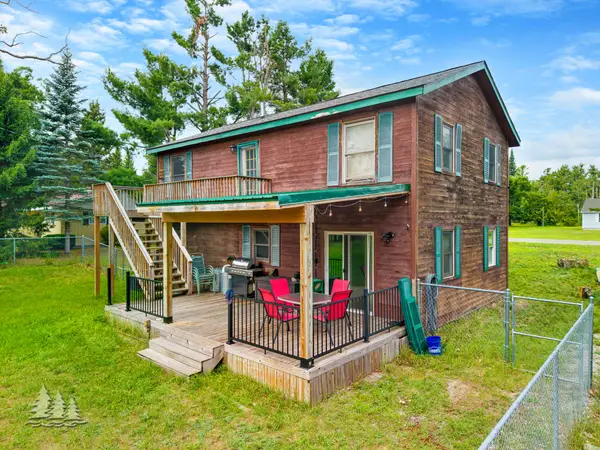 $239,400Active3 beds 2 baths1,393 sq. ft.
3925 Sheridan Road, Lewiston, MI 49756
MLS# 201842222Listed by: HUSTON REAL ESTATE, INC. $54,900Active2 beds 1 baths650 sq. ft.
2861 Marius Street, Lewiston, MI 49756
MLS# 201842020Listed by: EAGLE POINT REAL ESTATE LLC $52,500Active0.17 Acres
4631 Salling Avenue, Lewiston, MI 49756
MLS# 201841972Listed by: HUSTON REAL ESTATE, INC.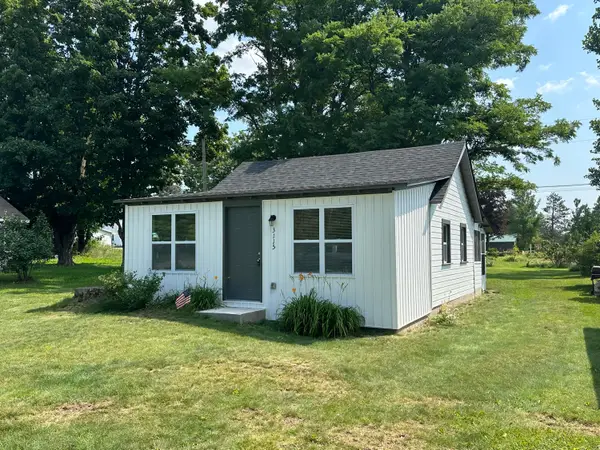 $109,000Active1 beds 1 baths700 sq. ft.
3115 Olsen Street, Lewiston, MI 49756
MLS# 201841936Listed by: SMITH REALTY GROUP $130,000Active2 beds 1 baths912 sq. ft.
3121 Mantz Street, Lewiston, MI 49756
MLS# 201841925Listed by: REAL ESTATE ONE LEWISTON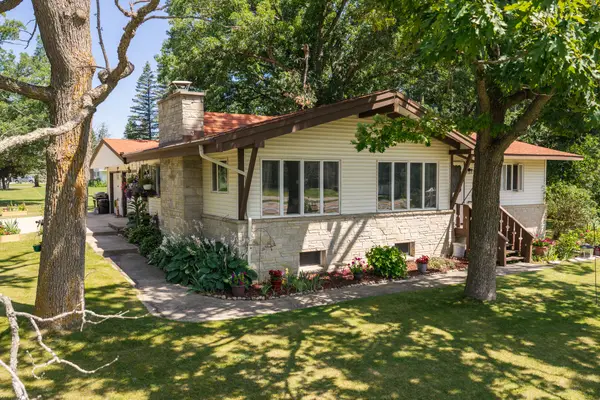 $235,000Active2 beds 2 baths2,800 sq. ft.
3749 Sheridan Road, Lewiston, MI 49756
MLS# 201841692Listed by: THE TEAM REAL ESTATE GROUP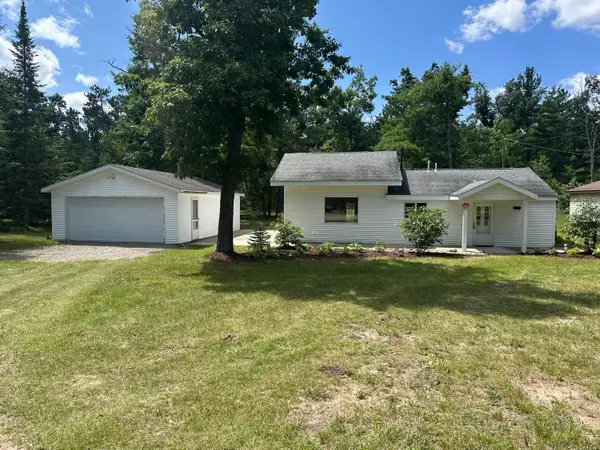 $184,000Active2 beds 1 baths960 sq. ft.
2704 Big Antler Road, Lewiston, MI 49756
MLS# 201841650Listed by: SMITH REALTY GROUP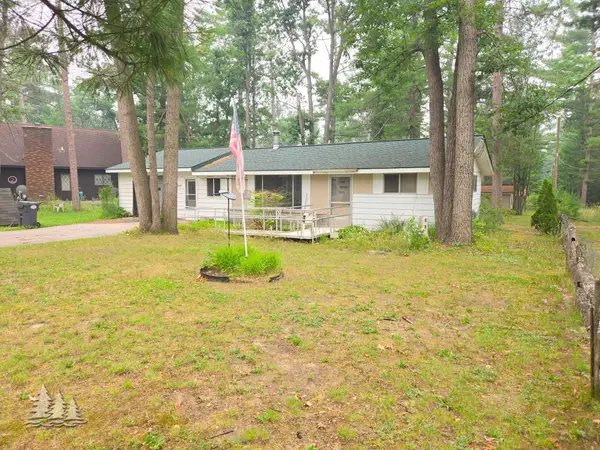 $90,000Pending2 beds 1 baths660 sq. ft.
2730 S Co Rd 489, Lewiston, MI 49756
MLS# 201841602Listed by: HUSTON REAL ESTATE, INC.


Protect your home and budget from life's surprises with an Assurant Home Warranty, backed by a partner that supports you through every step of homeownership. Explore Plans.
© 2023 - 2026 ERA Franchise Systems LLC. All rights reserved. ERA Franchise Systems LLC fully supports the principles of the Fair Housing Act and the Equal Opportunity Act. ERA, ERA Real Estate powered, and their respective logos are registered service marks of ERA Franchise Systems LLC. Each office is independently owned and operated.