
4090 Sunset Drive, Lewiston, MI 49756
Local realty services provided by:ERA Greater North Properties
4090 Sunset Drive,Lewiston, MI 49756
$115,000
- 2 Beds
- 2 Baths
- 960 sq. ft.
- Single family
- Active
Listed by: team boyden, david boyden
Office: real broker llc. - petoskey
MLS#:201842157
Source:MI_WWBR
Price summary
- Price:$115,000
- Price per sq. ft.:$119.79
About this home
AFFORDABLE LEWISTON HOME NEAR STATE LAND & OUTDOOR RECREATION!
Welcome home to Lewiston! This clean, move-in-ready 2-bedroom, 2-full-bath HUD sectional home offers an affordable opportunity for first-time buyers, retirees, empty nesters, vacationers, or anyone looking for a comfortable Northern Michigan getaway.
Enjoy a peaceful setting adjacent to acres of state land, offering immediate access to nature, wildlife, and outdoor recreation. The spacious deck is the perfect place to relax, entertain friends, enjoy your morning coffee, or watch the wildlife pass by. A large storage shed provides plenty of room for tools, lawn equipment, hunting gear, and recreational toys.
There is also plenty of room to build a garage or pole barn, giving you the flexibility to create additional storage or workspace to suit your needs.
Outdoor enthusiasts will love the location! Adjacent to state land, with miles of trails just down the road, it's a terrific location! The nearby Au Sable River provides opportunities for fishing, kayaking, canoeing, and exploring. Golf, swimming, hiking, hunting, snowmobiling, and countless other Up North adventures are all within easy reach.
A 1-year Guard VIP Home Warranty protects all systems and appliances starting day of closing for extra peace of mind.
Whether you're looking for an affordable primary residence, a weekend getaway, or a place to enjoy everything Northern Michigan has to offer, this Lewiston property is ready for its next chapter. Come take a look and start enjoying the Up North lifestyle...
Contact an agent
Home facts
- Year built:1995
- Subdivision & Development:T27N R1E
- Listing ID #:201842157
- Added:48 day(s) ago
- Updated:September 30, 2026 at 04:10 PM
Rooms and interior
- Bedrooms:2
- Total bathrooms:2
- Full bathrooms:2
- Bedroom Description:Split Bedroom Floor Plan
- Living area:960 sq. ft.
Heating and cooling
- Heating:Forced Air, Heating, Propane
Structure and exterior
- Year built:1995
- Building area:960 sq. ft.
- Lot area:1 Acres
- Architectural Style:Ranch
- Exterior Features:Deck, Shed
Finances and disclosures
- Price:$115,000
- Price per sq. ft.:$119.79
Features and amenities
- Amenities:Curtain Rods
New listings near 4090 Sunset Drive
- New
 $12,500Active0.24 Acres
Lot 88 Mantz ST, Lewiston, MI 49756
MLS# 58050223057Listed by: JOSEPH WALTER REALTY LLC
- New
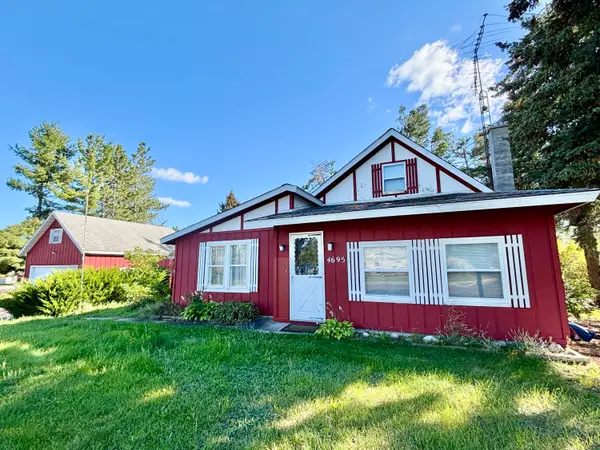 $174,900Active4 beds 1 baths2,021 sq. ft.
4695 Salling Avenue, Lewiston, MI 49756
MLS# 201843018Listed by: EAGLE POINT REAL ESTATE LLC 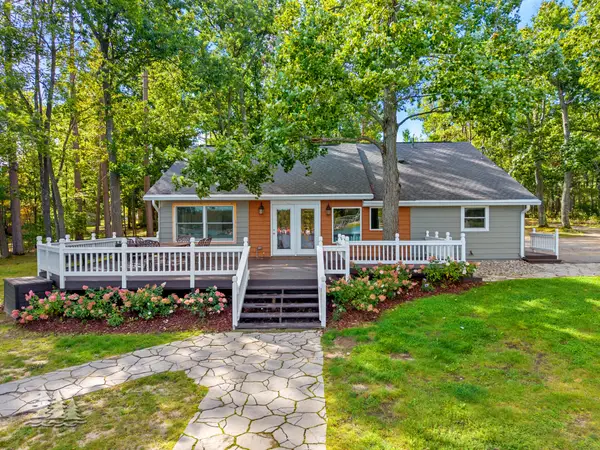 $725,000Active3 beds 2 baths1,622 sq. ft.
2255 Fleming Road, Lewiston, MI 49756
MLS# 201842897Listed by: HUSTON REAL ESTATE, INC. $350,000Active4 beds 2 baths1,600 sq. ft.
2660 Craig Drive, Lewiston, MI 49756
MLS# 201842855Listed by: HUSTON REAL ESTATE, INC.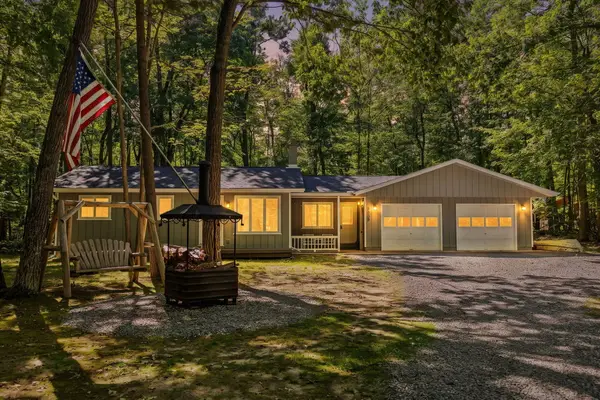 $185,000Active2 beds 1 baths1,061 sq. ft.
3609 William Street, Lewiston, MI 49756
MLS# 201842836Listed by: SMITH REALTY GROUP $220,000Active2 beds 2 baths1,043 sq. ft.
2683 Marius Street, Lewiston, MI 49756
MLS# 201842592Listed by: HUSTON REAL ESTATE, INC.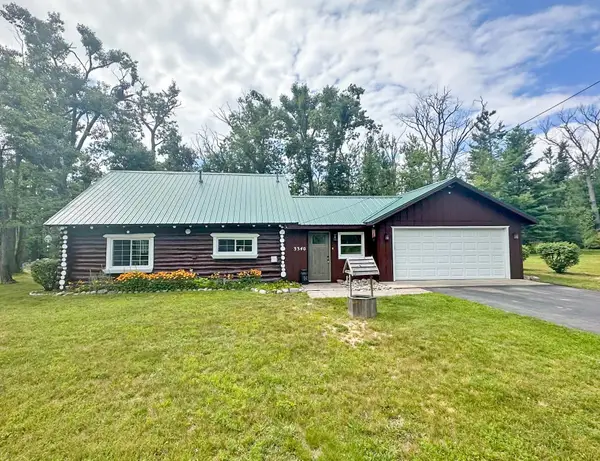 $215,000Active3 beds 2 baths1,561 sq. ft.
3340 Alexander Street, Lewiston, MI 49756
MLS# 201842278Listed by: BANNER REALTY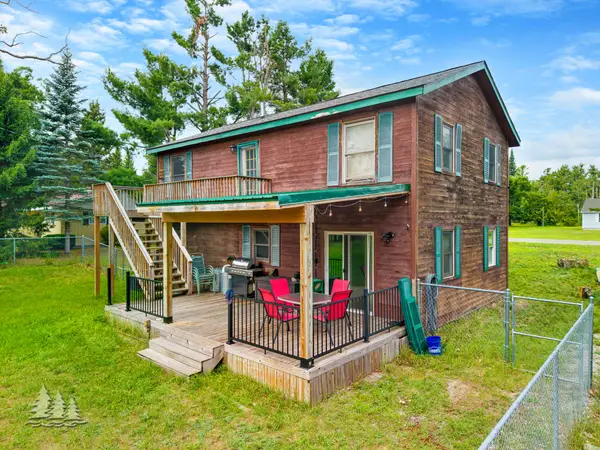 $239,400Active3 beds 2 baths1,393 sq. ft.
3925 Sheridan Road, Lewiston, MI 49756
MLS# 201842222Listed by: HUSTON REAL ESTATE, INC. $54,900Active2 beds 1 baths650 sq. ft.
2861 Marius Street, Lewiston, MI 49756
MLS# 201842020Listed by: EAGLE POINT REAL ESTATE LLC $52,500Active0.17 Acres
4631 Salling Avenue, Lewiston, MI 49756
MLS# 201841972Listed by: HUSTON REAL ESTATE, INC.


Protect your home and budget from life's surprises with an Assurant Home Warranty, backed by a partner that supports you through every step of homeownership. Explore Plans.
© 2023 - 2026 ERA Franchise Systems LLC. All rights reserved. ERA Franchise Systems LLC fully supports the principles of the Fair Housing Act and the Equal Opportunity Act. ERA, ERA Real Estate powered, and their respective logos are registered service marks of ERA Franchise Systems LLC. Each office is independently owned and operated.