
4884 Griffin Road, Lewiston, MI 49756
Local realty services provided by:ERA Prime Real Estate Group
Listed by: lorraine bahoura, jennifer snow
Office: community choice realty inc
MLS#:20261078560
Source:MI_REALCOMP
Price summary
- Price:$259,900
- Price per sq. ft.:$170.09
About this home
Welcome Home to Your Northern Michigan Getaway!
Escape to the beautiful outdoors with this incredible 3-bedroom, 2-full-bath family-oriented home situated on 5 acres of peaceful wilderness in Lewiston, Michigan, with the property bordering state land!
Whether you’re looking for a family home, weekend getaway, hunting retreat, or year-round escape, this property offers the space, privacy, and outdoor adventure you’ve been searching for. Located right in the heart of major ATV and snowmobiling trails, there’s something here for everyone to enjoy.
The property also features an additional 30X40 pole barn providing plenty of room for vehicles, toys, recreational equipment, and all your Northern Michigan gear. Inside, you’ll love the warmth and charm of the knotty pine interior, creating that welcoming up-north feel. New Metal roof throughout all structures, providing durability for years to come. The Backyard deck also features a fully covered Gazebo. Great for entertaining !
With 5 acres to explore, state land bordering the property, plenty of room for family activities, and endless recreational opportunities, this property is the perfect place to create lasting memories with family and friends....
Contact an agent
Home facts
- Year built:1995
- Listing ID #:20261078560
- Added:3 day(s) ago
- Updated:October 05, 2026 at 10:03 AM
Rooms and interior
- Bedrooms:3
- Total bathrooms:2
- Full bathrooms:2
- Rooms Total:7
- Living area:1,528 sq. ft.
Heating and cooling
- Cooling:Ceiling Fans
- Heating:Forced Air, Propane, Wood
Structure and exterior
- Roof:Metal
- Year built:1995
- Building area:1,528 sq. ft.
- Lot area:5.06 Acres
- Architectural Style:Ranch
- Construction Materials:Vinyl Siding
- Exterior Features:Covered, Deck, Patio
- Foundation Description:Crawl Space
- Levels:One
Utilities
- Water:Well
- Sewer:Septic Tank
Finances and disclosures
- Price:$259,900
- Price per sq. ft.:$170.09
- Tax amount:$1,218
Features and amenities
- Appliances:Convection Oven, Free Standing Gas Range, Free Standing Refrigerator, Range Hood, Washer/Dryer Stacked
- Laundry features:Electric Dryer Hookup, Washer Hookup
Parking
- Parking description:Detached, Electricity In Garage, Heated Garage, Two Car Garage
- Garage spaces:2

New listings near 4884 Griffin Road
- New
 $12,500Active0.24 Acres
Lot 88 Mantz ST, Lewiston, MI 49756
MLS# 58050223057Listed by: JOSEPH WALTER REALTY LLC - New
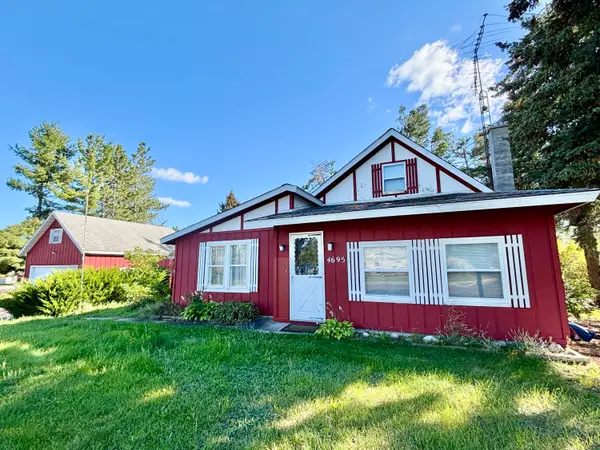 $174,900Active4 beds 1 baths2,021 sq. ft.
4695 Salling Avenue, Lewiston, MI 49756
MLS# 201843018Listed by: EAGLE POINT REAL ESTATE LLC 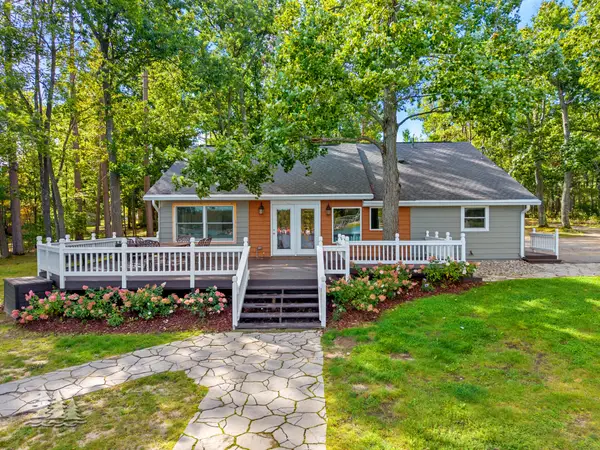 $725,000Active3 beds 2 baths1,622 sq. ft.
2255 Fleming Road, Lewiston, MI 49756
MLS# 201842897Listed by: HUSTON REAL ESTATE, INC. $350,000Active4 beds 2 baths1,600 sq. ft.
2660 Craig Drive, Lewiston, MI 49756
MLS# 201842855Listed by: HUSTON REAL ESTATE, INC.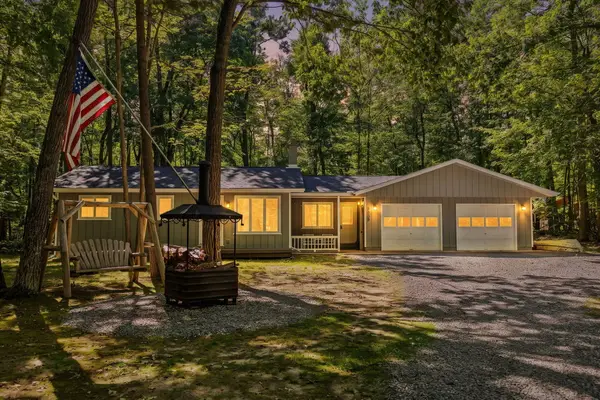 $185,000Active2 beds 1 baths1,061 sq. ft.
3609 William Street, Lewiston, MI 49756
MLS# 201842836Listed by: SMITH REALTY GROUP $220,000Active2 beds 2 baths1,043 sq. ft.
2683 Marius Street, Lewiston, MI 49756
MLS# 201842592Listed by: HUSTON REAL ESTATE, INC.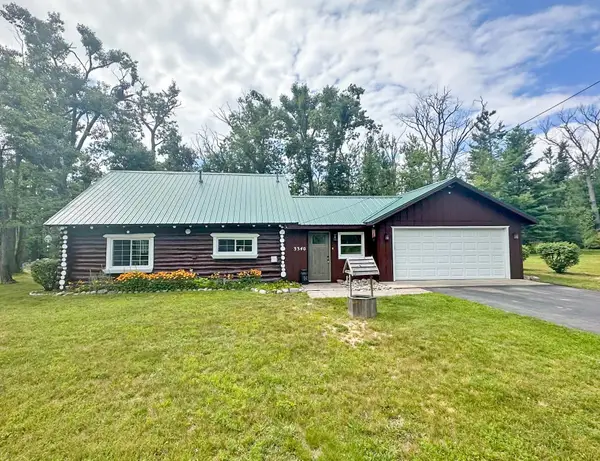 $215,000Active3 beds 2 baths1,561 sq. ft.
3340 Alexander Street, Lewiston, MI 49756
MLS# 201842278Listed by: BANNER REALTY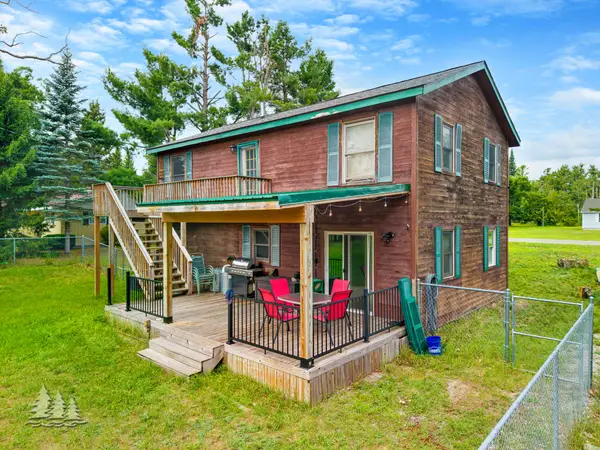 $239,400Active3 beds 2 baths1,393 sq. ft.
3925 Sheridan Road, Lewiston, MI 49756
MLS# 201842222Listed by: HUSTON REAL ESTATE, INC. $54,900Active2 beds 1 baths650 sq. ft.
2861 Marius Street, Lewiston, MI 49756
MLS# 201842020Listed by: EAGLE POINT REAL ESTATE LLC $52,500Active0.17 Acres
4631 Salling Avenue, Lewiston, MI 49756
MLS# 201841972Listed by: HUSTON REAL ESTATE, INC.


Protect your home and budget from life's surprises with an Assurant Home Warranty, backed by a partner that supports you through every step of homeownership. Explore Plans.
© 2023 - 2026 ERA Franchise Systems LLC. All rights reserved. ERA Franchise Systems LLC fully supports the principles of the Fair Housing Act and the Equal Opportunity Act. ERA, ERA Real Estate powered, and their respective logos are registered service marks of ERA Franchise Systems LLC. Each office is independently owned and operated.