
5473 Vacationland Drive, Lewiston, MI 49756
Local realty services provided by:ERA Greater North Properties
5473 Vacationland Drive,Lewiston, MI 49756
$599,000
- 4 Beds
- 3 Baths
- 2,110 sq. ft.
- Single family
- Active
Listed by: christopher l paffi
Office: smith realty group
MLS#:201842386
Source:MI_WWBR
Price summary
- Price:$599,000
- Price per sq. ft.:$283.89
About this home
Remarkable ''Up North'' opportunity with access to all-sports Tee Lake. Main home features 4 bedrooms and 3 baths, main level 600+ SF master suite, cathedral ceilings, outdoor kitchen and expansive decks overlooking very private setting. 26x32 heated 2-car garage with heated bunkhouse/loft area offering plenty of overflow sleeping. 2nd garage/outbuilding is 36x72 offering additional heated space for 2 more vehicles/toys, and features a large recreation room with another kitchen bathroom and bedroom. Lastly there is a 14x14 1/2 log sided sauna room with 8-person Jacuzzi tub. When it comes to entertaining, storage needs, and lake access rights, this property has it all!!! Schedule your private tour before it's too late.
Contact an agent
Home facts
- Subdivision & Development:Tee Lake Shores
- Listing ID #:201842386
- Added:10 day(s) ago
- Updated:September 04, 2026 at 03:12 PM
Rooms and interior
- Bedrooms:4
- Total bathrooms:3
- Full bathrooms:3
- Flooring:Tile
- Bedroom Description:Split Bedroom Floor Plan
- Living area:2,110 sq. ft.
Heating and cooling
- Heating:Central Air, Forced Air, Heating, Hot Water, Natural Gas, Radiant Floor
Structure and exterior
- Building area:2,110 sq. ft.
- Lot area:1.39 Acres
- Exterior Features:Deck, Extra Garage, Landscaped, Patio/Porch
Finances and disclosures
- Price:$599,000
- Price per sq. ft.:$283.89
Features and amenities
- Amenities:Blinds, Ceiling Fan, Curtain Rods, Doorwall, Drapes, Vaulted Ceiling(s), Walk-In Closet(s)
Parking
- Garage:Yes
New listings near 5473 Vacationland Drive
- New
 $220,000Active2 beds 2 baths1,043 sq. ft.
2683 Marius Street, Lewiston, MI 49756
MLS# 201842592Listed by: HUSTON REAL ESTATE, INC. 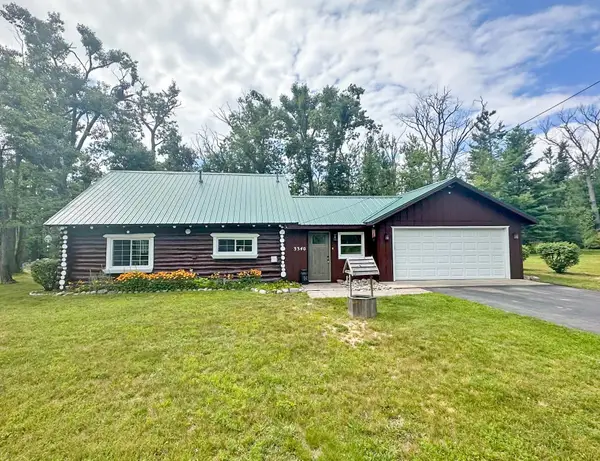 $215,000Active3 beds 2 baths1,561 sq. ft.
3340 Alexander Street, Lewiston, MI 49756
MLS# 201842278Listed by: BANNER REALTY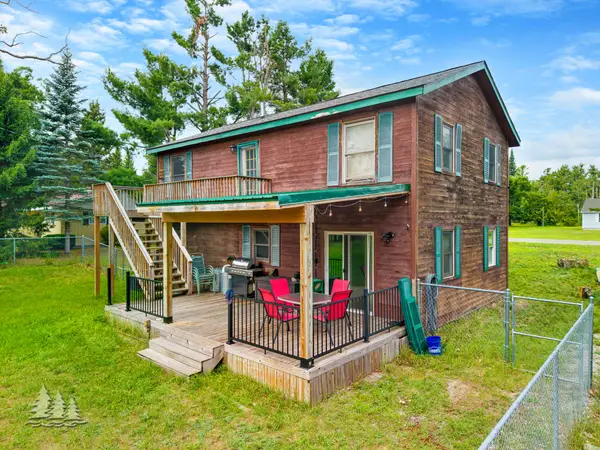 $239,400Active3 beds 2 baths1,393 sq. ft.
3925 Sheridan Road, Lewiston, MI 49756
MLS# 201842222Listed by: HUSTON REAL ESTATE, INC. $54,900Active2 beds 1 baths650 sq. ft.
2861 Marius Street, Lewiston, MI 49756
MLS# 201842020Listed by: EAGLE POINT REAL ESTATE LLC $52,500Active0.17 Acres
4631 Salling Avenue, Lewiston, MI 49756
MLS# 201841972Listed by: HUSTON REAL ESTATE, INC.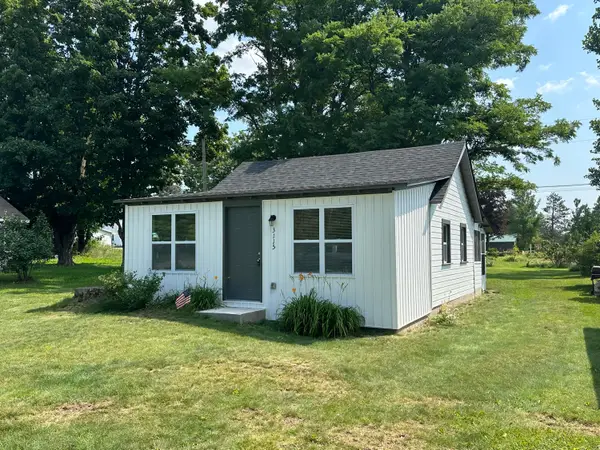 $109,000Active1 beds 1 baths700 sq. ft.
3115 Olsen Street, Lewiston, MI 49756
MLS# 201841936Listed by: SMITH REALTY GROUP $130,000Active2 beds 1 baths912 sq. ft.
3121 Mantz Street, Lewiston, MI 49756
MLS# 201841925Listed by: REAL ESTATE ONE LEWISTON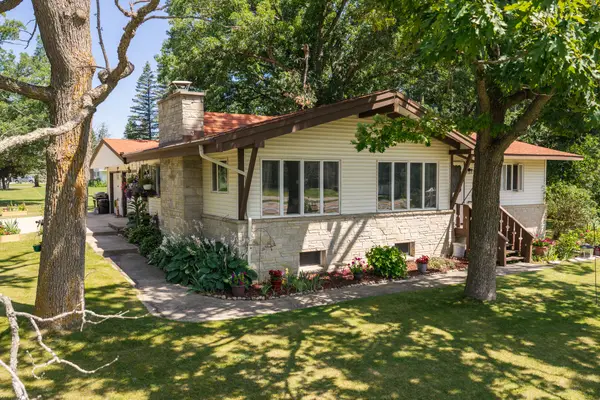 $235,000Active2 beds 2 baths2,800 sq. ft.
3749 Sheridan Road, Lewiston, MI 49756
MLS# 201841692Listed by: THE TEAM REAL ESTATE GROUP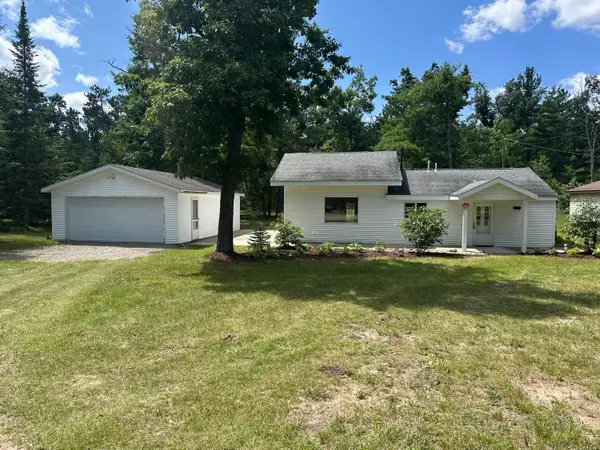 $184,000Active2 beds 1 baths960 sq. ft.
2704 Big Antler Road, Lewiston, MI 49756
MLS# 201841650Listed by: SMITH REALTY GROUP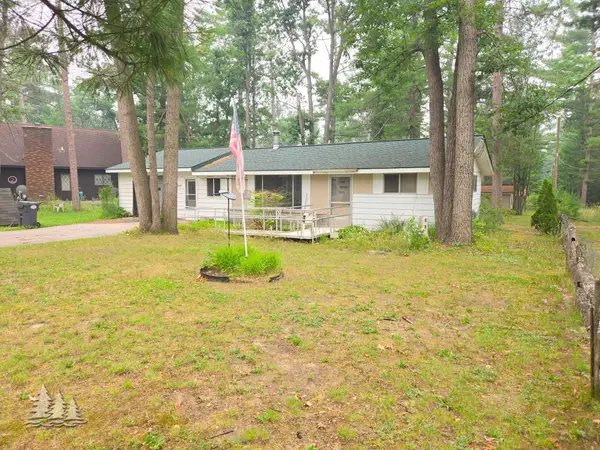 $90,000Pending2 beds 1 baths660 sq. ft.
2730 S Co Rd 489, Lewiston, MI 49756
MLS# 201841602Listed by: HUSTON REAL ESTATE, INC.


Protect your home and budget from life's surprises with an Assurant Home Warranty, backed by a partner that supports you through every step of homeownership. Explore Plans.
© 2023 - 2026 ERA Franchise Systems LLC. All rights reserved. ERA Franchise Systems LLC fully supports the principles of the Fair Housing Act and the Equal Opportunity Act. ERA, ERA Real Estate powered, and their respective logos are registered service marks of ERA Franchise Systems LLC. Each office is independently owned and operated.