
5825 W Miller Road, Lewiston, MI 49756
Local realty services provided by:ERA Greater North Properties
5825 W Miller Road,Lewiston, MI 49756
$349,900
- 3 Beds
- 2 Baths
- 2,416 sq. ft.
- Single family
- Active
Listed by: kathryn s parks
Office: eagle point real estate llc.
MLS#:201842032
Source:MI_WWBR
Price summary
- Price:$349,900
- Price per sq. ft.:$144.83
About this home
LEWISTON - Motivated Sellers! Imagine a beautiful and comfortable up-north styled home nestled into 10 acres of lush woods, just the place to relax & unwind. Each room is inviting and updated with modern amenities, including 3 bedrooms, 2 full baths (one w/heated floor), & 2 bonus/flex spaces perfect for an office, etc. Enjoy a brand new 3 season room and patio overlooking the property, great for the various wildlife viewing. The back deck is set-up perfectly for a private hot tub. Newer XL water heater, maint free metal roof, gorgeous landscaping, a huge pole barn with storage galore & a separate office area. The newer kitchen appliances and 2 high-end portable a/c units are included. Additional storage in the partially finished bsmt. Located on a paved road. Immediate possession!
Contact an agent
Home facts
- Subdivision & Development:T27N R1E
- Listing ID #:201842032
- Added:53 day(s) ago
- Updated:September 30, 2026 at 04:10 PM
Rooms and interior
- Bedrooms:3
- Total bathrooms:2
- Full bathrooms:2
- Flooring:Hardwood
- Basement Description:Partially Finished
- Living area:2,416 sq. ft.
Heating and cooling
- Heating:Baseboard, Freestanding Gas Stv, Heating, Hot Water, Propane
Structure and exterior
- Building area:2,416 sq. ft.
- Lot area:10.3 Acres
- Exterior Features:Natural, Patio/Porch, Shed
Finances and disclosures
- Price:$349,900
- Price per sq. ft.:$144.83
Features and amenities
- Amenities:Vaulted Ceiling(s)
Parking
- Garage:Yes
New listings near 5825 W Miller Road
- New
 $12,500Active0.24 Acres
Lot 88 Mantz ST, Lewiston, MI 49756
MLS# 58050223057Listed by: JOSEPH WALTER REALTY LLC
- New
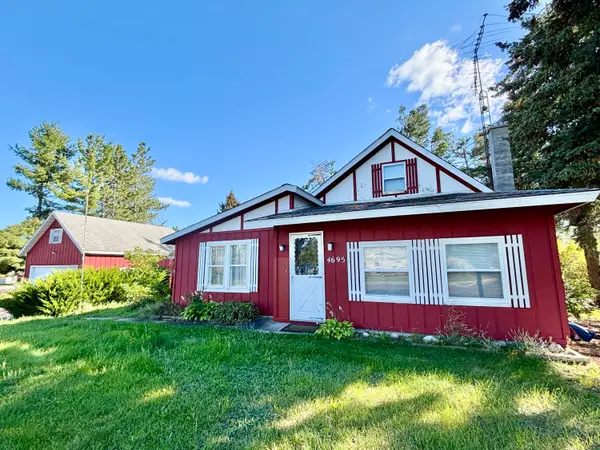 $174,900Active4 beds 1 baths2,021 sq. ft.
4695 Salling Avenue, Lewiston, MI 49756
MLS# 201843018Listed by: EAGLE POINT REAL ESTATE LLC 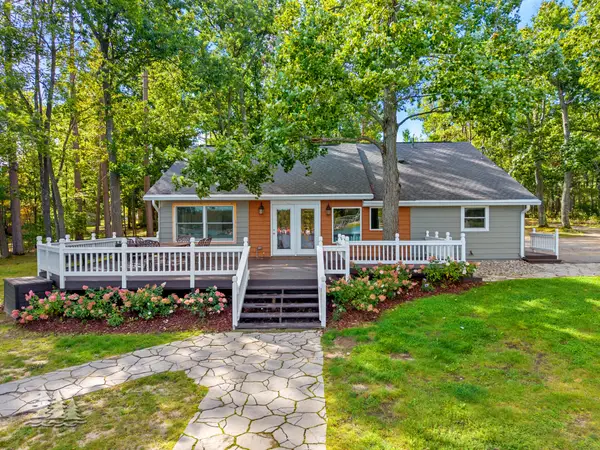 $725,000Active3 beds 2 baths1,622 sq. ft.
2255 Fleming Road, Lewiston, MI 49756
MLS# 201842897Listed by: HUSTON REAL ESTATE, INC. $350,000Active4 beds 2 baths1,600 sq. ft.
2660 Craig Drive, Lewiston, MI 49756
MLS# 201842855Listed by: HUSTON REAL ESTATE, INC.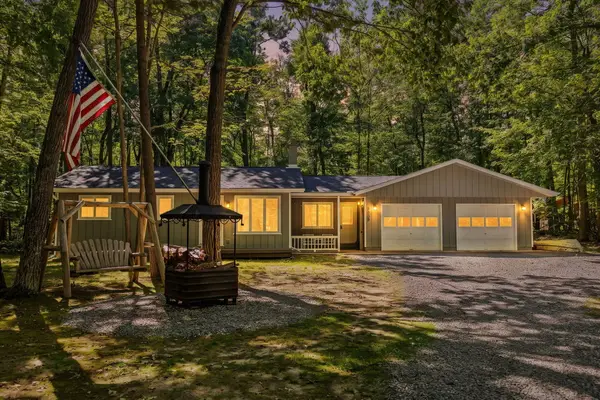 $185,000Active2 beds 1 baths1,061 sq. ft.
3609 William Street, Lewiston, MI 49756
MLS# 201842836Listed by: SMITH REALTY GROUP $220,000Active2 beds 2 baths1,043 sq. ft.
2683 Marius Street, Lewiston, MI 49756
MLS# 201842592Listed by: HUSTON REAL ESTATE, INC.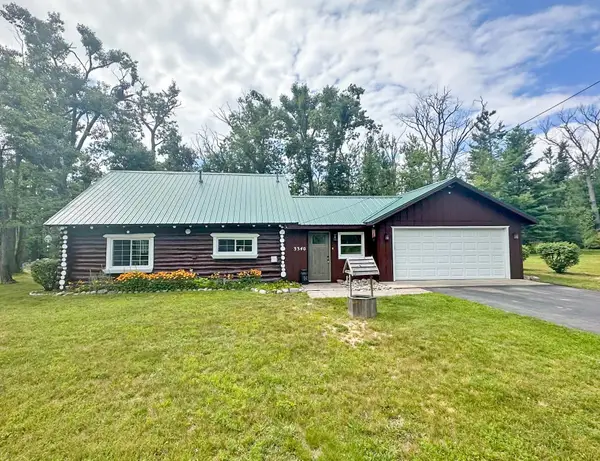 $215,000Active3 beds 2 baths1,561 sq. ft.
3340 Alexander Street, Lewiston, MI 49756
MLS# 201842278Listed by: BANNER REALTY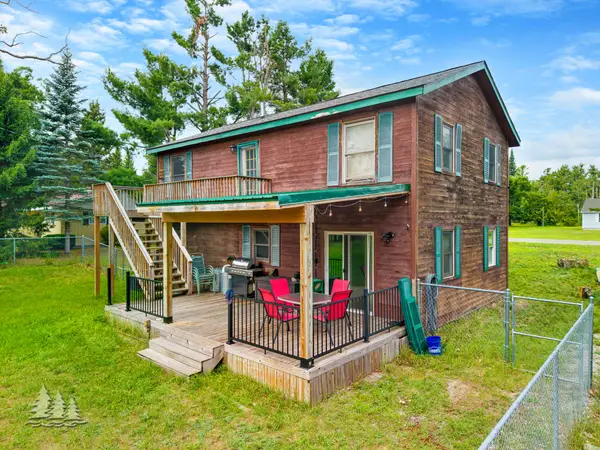 $239,400Active3 beds 2 baths1,393 sq. ft.
3925 Sheridan Road, Lewiston, MI 49756
MLS# 201842222Listed by: HUSTON REAL ESTATE, INC. $54,900Active2 beds 1 baths650 sq. ft.
2861 Marius Street, Lewiston, MI 49756
MLS# 201842020Listed by: EAGLE POINT REAL ESTATE LLC $52,500Active0.17 Acres
4631 Salling Avenue, Lewiston, MI 49756
MLS# 201841972Listed by: HUSTON REAL ESTATE, INC.


Protect your home and budget from life's surprises with an Assurant Home Warranty, backed by a partner that supports you through every step of homeownership. Explore Plans.
© 2023 - 2026 ERA Franchise Systems LLC. All rights reserved. ERA Franchise Systems LLC fully supports the principles of the Fair Housing Act and the Equal Opportunity Act. ERA, ERA Real Estate powered, and their respective logos are registered service marks of ERA Franchise Systems LLC. Each office is independently owned and operated.