
6585 Big Wolf Lake Road, Lewiston, MI 49756
Local realty services provided by:ERA Greater North Properties
6585 Big Wolf Lake Road,Lewiston, MI 49756
$299,900
- 2 Beds
- 1 Baths
- 852 sq. ft.
- Single family
- Active
Listed by: tisa appleton
Office: evergreen home realty
MLS#:201842812
Source:MI_WWBR
Price summary
- Price:$299,900
- Price per sq. ft.:$352
About this home
Escape to your own Northern Michigan retreat! This charming log cabin on 10 peaceful wooded acres in Lewiston offers the perfect blend of rustic character and modern comfort. Tucked off a paved, county-maintained road and adjacent to thousands of acres of Federal and State land, this 2-bedroom cabin is a dream for outdoor enthusiasts, hunters, and recreational adventurers. Enjoy a beautifully updated kitchen and bath with granite countertops and heated tile floors, natural gas forced-air heating, central air conditioning, and a durable metal roof. The spacious 24x40 pole barn provides excellent storage for all your toys and equipment. Conveniently located just 5 minutes southeast of Lewiston, with easy access to snowmobile and ATV trails. Your Northwoods getaway awaits!
Contact an agent
Home facts
- Year built:1950
- Subdivision & Development:T29N R1E
- Listing ID #:201842812
- Added:15 day(s) ago
- Updated:September 30, 2026 at 04:10 PM
Rooms and interior
- Bedrooms:2
- Total bathrooms:1
- Full bathrooms:1
- Living area:852 sq. ft.
Heating and cooling
- Heating:Central Air, Forced Air, Heating, Natural Gas, Radiant Floor, Wood
Structure and exterior
- Year built:1950
- Building area:852 sq. ft.
- Lot area:10 Acres
- Architectural Style:Cabin
- Exterior Features:Pole Building, Shed
Finances and disclosures
- Price:$299,900
- Price per sq. ft.:$352
Parking
- Garage:Yes
New listings near 6585 Big Wolf Lake Road
- New
 $12,500Active0.24 Acres
Lot 88 Mantz ST, Lewiston, MI 49756
MLS# 58050223057Listed by: JOSEPH WALTER REALTY LLC
- New
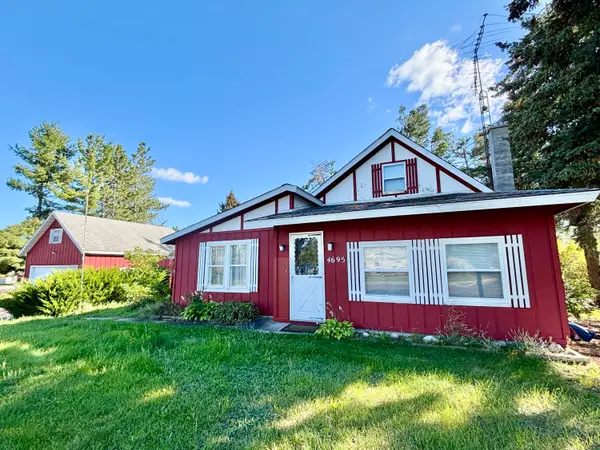 $174,900Active4 beds 1 baths2,021 sq. ft.
4695 Salling Avenue, Lewiston, MI 49756
MLS# 201843018Listed by: EAGLE POINT REAL ESTATE LLC 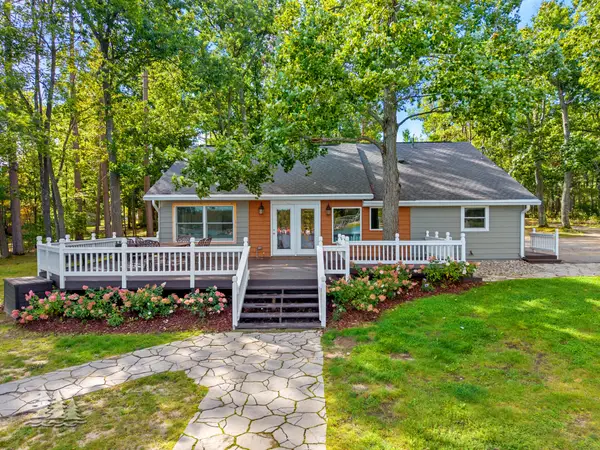 $725,000Active3 beds 2 baths1,622 sq. ft.
2255 Fleming Road, Lewiston, MI 49756
MLS# 201842897Listed by: HUSTON REAL ESTATE, INC. $350,000Active4 beds 2 baths1,600 sq. ft.
2660 Craig Drive, Lewiston, MI 49756
MLS# 201842855Listed by: HUSTON REAL ESTATE, INC.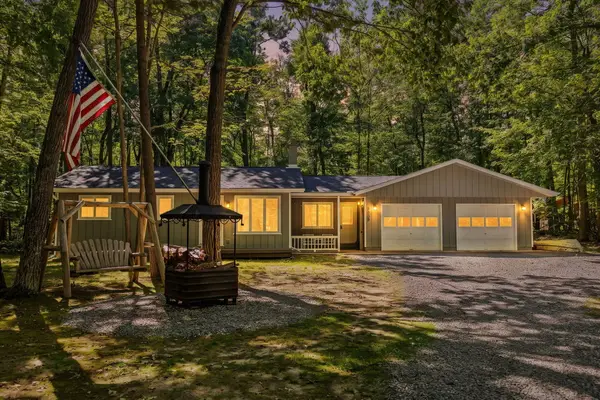 $185,000Active2 beds 1 baths1,061 sq. ft.
3609 William Street, Lewiston, MI 49756
MLS# 201842836Listed by: SMITH REALTY GROUP $220,000Active2 beds 2 baths1,043 sq. ft.
2683 Marius Street, Lewiston, MI 49756
MLS# 201842592Listed by: HUSTON REAL ESTATE, INC.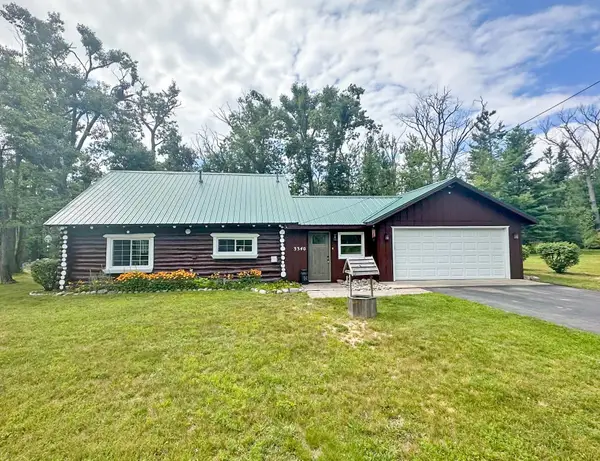 $215,000Active3 beds 2 baths1,561 sq. ft.
3340 Alexander Street, Lewiston, MI 49756
MLS# 201842278Listed by: BANNER REALTY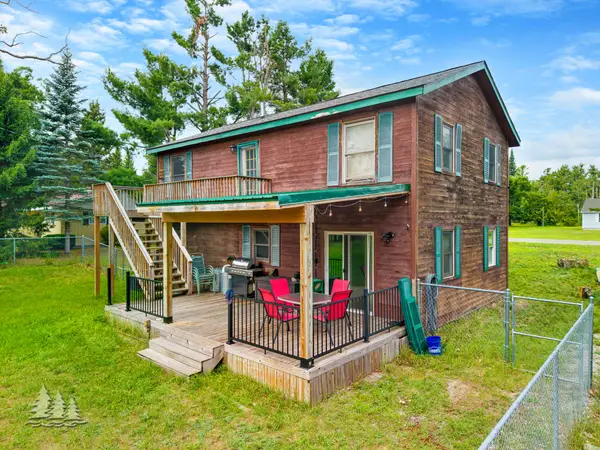 $239,400Active3 beds 2 baths1,393 sq. ft.
3925 Sheridan Road, Lewiston, MI 49756
MLS# 201842222Listed by: HUSTON REAL ESTATE, INC. $54,900Active2 beds 1 baths650 sq. ft.
2861 Marius Street, Lewiston, MI 49756
MLS# 201842020Listed by: EAGLE POINT REAL ESTATE LLC $52,500Active0.17 Acres
4631 Salling Avenue, Lewiston, MI 49756
MLS# 201841972Listed by: HUSTON REAL ESTATE, INC.


Protect your home and budget from life's surprises with an Assurant Home Warranty, backed by a partner that supports you through every step of homeownership. Explore Plans.
© 2023 - 2026 ERA Franchise Systems LLC. All rights reserved. ERA Franchise Systems LLC fully supports the principles of the Fair Housing Act and the Equal Opportunity Act. ERA, ERA Real Estate powered, and their respective logos are registered service marks of ERA Franchise Systems LLC. Each office is independently owned and operated.