
3905 Lakeshore RD, Lexington, MI 48450
Local realty services provided by:ERA Prime Real Estate Group
Listed by: dennis quinn
Office: premier properties real estate llc.
MLS#:58050175540
Source:MI_REALCOMP
Price summary
- Price:$684,000
- Price per sq. ft.:$118.87
About this home
$50,000 price reduction! Luxury Coastal-Living in a private gated neighborhood, second house from the lake, close to all of the amenities of Lake Huron! This impressive, 3245-square-foot 5-year-new home nestled on a spacious lot was constructed with only the finest quality craftmanship. Ideal for a retirement home or for large families. The 5BR (an extra bedroom currently an office), 3.5 baths include an ensuite over the garage and featuring dual sinks, custom cabinetry and tops, walk-in shower, and LVT flooring. The well-appointed kitchen features custom cabinetry with "live edge" countertops, GE Monogram series appliances, double ovens, and trash compactor. These rooms are accented with engineered hickory floors all throughout the main floor and ceramic-tiled entries. The house is elegant yet cozy and warm with lots of natural light. An in-law or au Pair suite is accessible, yet private, from the rest of the house. You will appreciate the Bryant 94% efficiency HVAC with three zones, the Navien on-demand gas water heater, the whole-house Generac 16K generator, all finished with the Anderson 400 Series Low-E windows and the Landmark 40-year shingled roof. Spaciousness continues to the 3-car heated and finished garage. Public beach access is available at the County Park next door! See the photo tour of that beautiful park. But...seeing is appreciating! Make an appointment to see it today!...
Contact an agent
Home facts
- Year built:2019
- Subdivision & Development:NONE
- Listing ID #:58050175540
- Added:507 day(s) ago
- Updated:October 09, 2026 at 10:04 AM
Rooms and interior
- Bedrooms:6
- Total bathrooms:4
- Full bathrooms:3
- Half bathrooms:1
- Rooms Total:9
- Flooring:Ceramic Tile, Hardwood
- Basement Description:Finished, Full, Sump Pump
- Living area:5,754 sq. ft.
Heating and cooling
- Cooling:Ceiling Fans, Central Air
- Heating:Forced Air, Natural Gas
Structure and exterior
- Year built:2019
- Building area:5,754 sq. ft.
- Lot area:0.97 Acres
- Lot Features:High Speed Internet Available, Many Trees, Sprinklers
- Architectural Style:Contemporary
- Construction Materials:Stone, Vinyl Siding
- Exterior Features:Deck, Patio, Porch
- Foundation Description:Basement
- Levels:Two
Utilities
- Water:Public
- Sewer:Septic Tank
Finances and disclosures
- Price:$684,000
- Price per sq. ft.:$118.87
- Tax amount:$5,306
Features and amenities
- Appliances:Dishwasher, Disposal, Dryer, Microwave, Oven, Range, Refrigerator, Washer
- Amenities:High Speed Internet, Walk-in Closets
Parking
- Parking description:Attached, Electricity In Garage, Garage Door Opener, Heated Garage, Three Car Garage
- Garage spaces:3

New listings near 3905 Lakeshore RD
- New
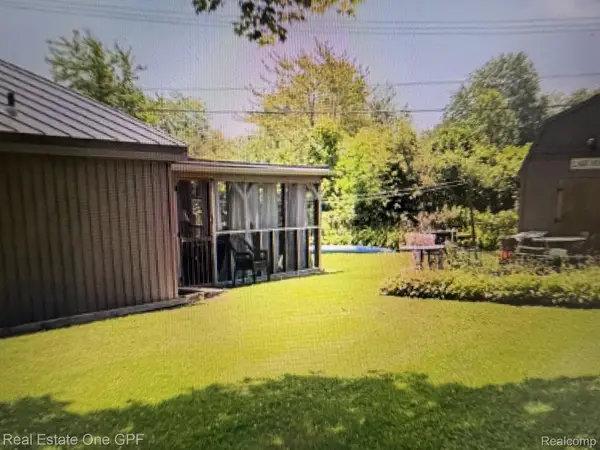 $379,000Active5 beds 3 baths1,850 sq. ft.
7308 Cedar Haven Lane, Lexington, MI 48450
MLS# 20261080940Listed by: REAL ESTATE ONE GPF - New
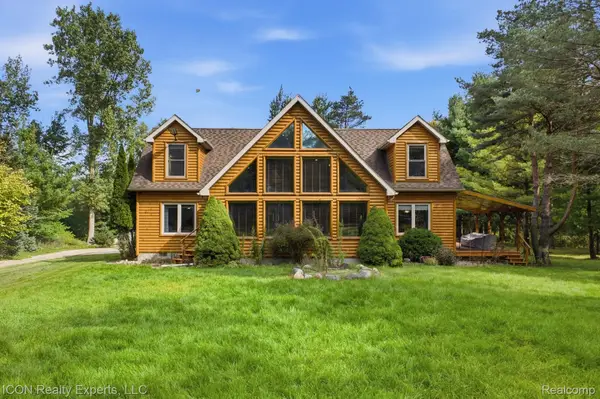 $649,999Active4 beds 3 baths2,470 sq. ft.
3279 Babcock RD, Lexington, MI 48450
MLS# 20261081992Listed by: ICON REALTY EXPERTS, LLC - New
 $249,000Active2 beds 1 baths800 sq. ft.
7497 Huron Bay Boulevard, Lexington, MI 48450
MLS# 26053720Listed by: EXP REALTY, LLC - New
 $279,000Active4 beds 1 baths1,600 sq. ft.
7503 Huron Bay Boulevard, Lexington, MI 48450
MLS# 26053722Listed by: EXP REALTY, LLC - New
 $549,900Active5 beds 5 baths2,000 sq. ft.
7226 Lakeview Drive, Lexington, MI 48450
MLS# 26053723Listed by: EXP REALTY, LLC - New
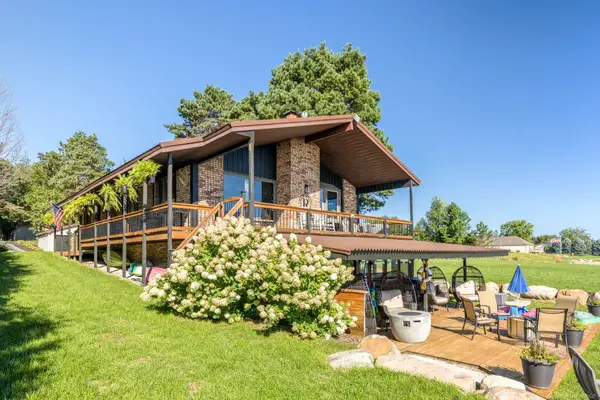 $879,500Active3 beds 3 baths2,450 sq. ft.
8915 Lakeshore RD, Lexington, MI 48450
MLS# 58050224133Listed by: EPIQUE INC. - New
 $239,900Active3 beds 1 baths1,412 sq. ft.
7765 Eden Court, Lexington, MI 48450
MLS# 20261081064Listed by: MARKET ELITE INC - New
 $89,000Active0.34 Acres
7435 Lakeshore RD, Lexington, MI 48450
MLS# 58050224020Listed by: TOWN & COUNTRY REALTY-LEXINGTON - New
 $159,000Active2 beds 1 baths743 sq. ft.
7298 Huron Bay BLVD, Lexington, MI 48450
MLS# 58050223883Listed by: PREMIER PROPERTIES REAL ESTATE LLC - New
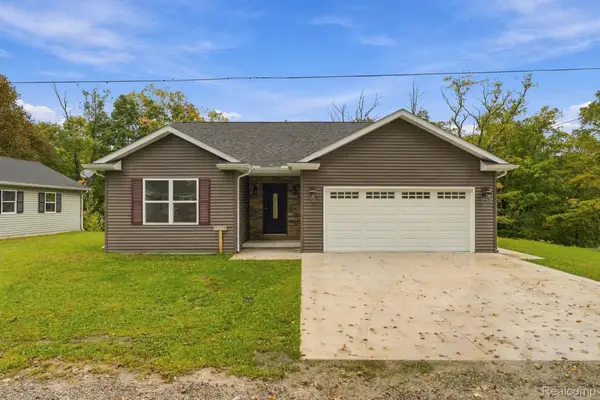 $429,900Active3 beds 2 baths1,250 sq. ft.
7339 Forest Drive, Lexington, MI 48450
MLS# 20261080461Listed by: SHERIDAN REAL ESTATE LLC


Protect your home and budget from life's surprises with an Assurant Home Warranty, backed by a partner that supports you through every step of homeownership. Explore Plans.
© 2023 - 2026 ERA Franchise Systems LLC. All rights reserved. ERA Franchise Systems LLC fully supports the principles of the Fair Housing Act and the Equal Opportunity Act. ERA, ERA Real Estate powered, and their respective logos are registered service marks of ERA Franchise Systems LLC. Each office is independently owned and operated.