
5200 Babcock Road, Lexington, MI 48450
Local realty services provided by:ERA Prime Real Estate Group
5200 Babcock Road,Lexington, MI 48450
- 3 Beds
- 2 Baths
- - sq. ft.
- Single family
- Sold
Listed by: mathew belanger, sheena short
Office: keller williams paint creek
MLS#:20261052224
Source:MI_REALCOMP
Sorry, we are unable to map this address
Price summary
- Price:
About this home
Welcome home to this beautifully built 2022 ranch, offering 1,300 sq ft of thoughtfully designed living space on a spacious 2.5-acre lot. This 3-bedroom, 2-bathroom home features an open floor plan that creates an easy flow throughout, perfect for both everyday living and entertaining. The modern cottage-style kitchen is outfitted with sleek stainless steel appliances. A large glass sliding door off the back fills the home with natural light and offers seamless access to the expansive outdoor space. Washer and dryer included for added convenience. Concrete floor in crawspace.
Contact an agent
Home facts
- Year built:2022
- Listing ID #:20261052224
- Added:94 day(s) ago
- Updated:October 12, 2026 at 07:04 AM
Rooms and interior
- Bedrooms:3
- Total bathrooms:2
- Full bathrooms:2
- Rooms Total:6
Heating and cooling
- Cooling:Central Air
- Heating:Forced Air, Propane
Structure and exterior
- Year built:2022
- Architectural Style:Ranch
- Construction Materials:Vinyl Siding
- Exterior Features:Patio, Porch
- Foundation Description:Crawl Space
- Levels:One
Utilities
- Water:Well
- Sewer:Septic Tank
Finances and disclosures
- Price:
- Tax amount:$3,198
Features and amenities
- Appliances:Dishwasher, Dryer, Free Standing Gas Range, Free Standing Refrigerator, Microwave, Washer
Parking
- Parking description:Attached, Two Car Garage
- Garage spaces:2

New listings near 5200 Babcock Road
- New
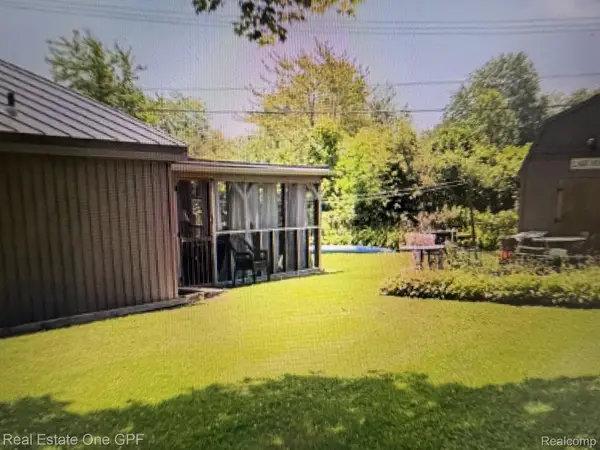 $379,000Active5 beds 3 baths1,850 sq. ft.
7308 Cedar Haven Lane, Lexington, MI 48450
MLS# 20261080940Listed by: REAL ESTATE ONE GPF - New
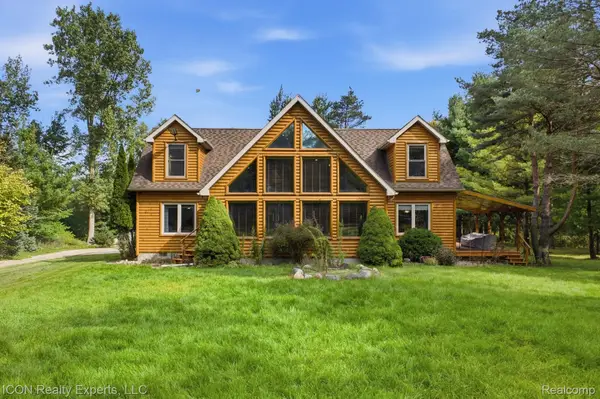 $649,999Active4 beds 3 baths2,470 sq. ft.
3279 Babcock RD, Lexington, MI 48450
MLS# 20261081992Listed by: ICON REALTY EXPERTS, LLC - New
 $249,000Active2 beds 1 baths800 sq. ft.
7497 Huron Bay Boulevard, Lexington, MI 48450
MLS# 26053720Listed by: EXP REALTY, LLC - New
 $279,000Active4 beds 1 baths1,600 sq. ft.
7503 Huron Bay Boulevard, Lexington, MI 48450
MLS# 26053722Listed by: EXP REALTY, LLC - New
 $549,900Active5 beds 5 baths2,000 sq. ft.
7226 Lakeview Drive, Lexington, MI 48450
MLS# 26053723Listed by: EXP REALTY, LLC - New
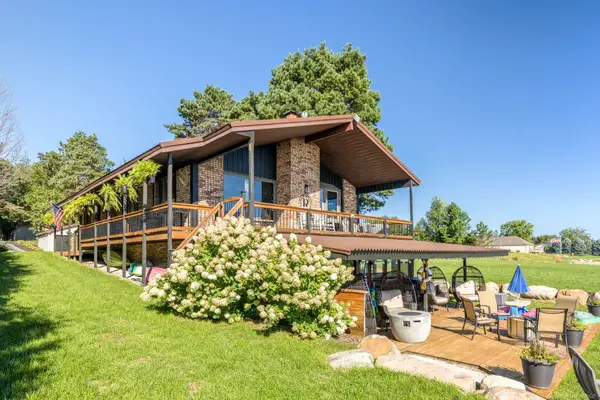 $879,500Active3 beds 3 baths2,450 sq. ft.
8915 Lakeshore RD, Lexington, MI 48450
MLS# 58050224133Listed by: EPIQUE INC. - New
 $239,900Active3 beds 1 baths1,412 sq. ft.
7765 Eden Court, Lexington, MI 48450
MLS# 20261081064Listed by: MARKET ELITE INC - New
 $89,000Active0.34 Acres
7435 Lakeshore RD, Lexington, MI 48450
MLS# 58050224020Listed by: TOWN & COUNTRY REALTY-LEXINGTON - New
 $159,000Active2 beds 1 baths743 sq. ft.
7298 Huron Bay BLVD, Lexington, MI 48450
MLS# 58050223883Listed by: PREMIER PROPERTIES REAL ESTATE LLC - New
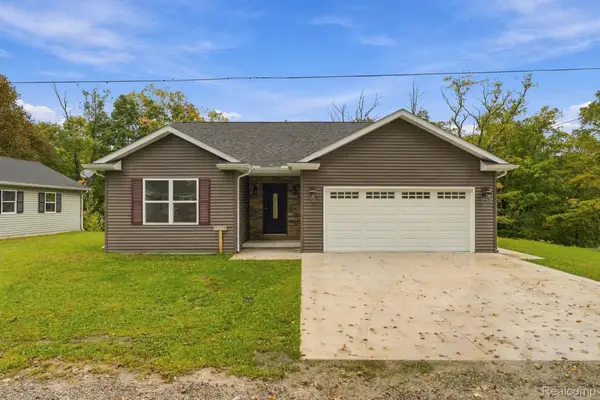 $429,900Active3 beds 2 baths1,250 sq. ft.
7339 Forest Drive, Lexington, MI 48450
MLS# 20261080461Listed by: SHERIDAN REAL ESTATE LLC


Protect your home and budget from life's surprises with an Assurant Home Warranty, backed by a partner that supports you through every step of homeownership. Explore Plans.
© 2023 - 2026 ERA Franchise Systems LLC. All rights reserved. ERA Franchise Systems LLC fully supports the principles of the Fair Housing Act and the Equal Opportunity Act. ERA, ERA Real Estate powered, and their respective logos are registered service marks of ERA Franchise Systems LLC. Each office is independently owned and operated.