
5211 Ben Franklin Drive, Lexington, MI 48450
Local realty services provided by:ERA Prime Real Estate Group
5211 Ben Franklin Drive,Lexington, MI 48450
$103,000
- 1 Beds
- 1 Baths
- 800 sq. ft.
- Single family
- Active
Listed by: rebecca vincent
Office: elite realty
MLS#:20261051966
Source:MI_REALCOMP
Price summary
- Price:$103,000
- Price per sq. ft.:$128.75
- Monthly HOA dues:$133.33
About this home
Check out this FULLY FURNISHED little gem located within the Lexington RV Resort!! This unit is located just steps away from the pool and club house and is positioned on the outside edge that allows for a direct view of the fireworks on the Fourth of July! Most of the furniture and furnishings are eight years old or less, and there are NEW windows in the park model portion. The Florida room provides extra space for hosting guests, as does the patio off the back of the house. Enjoy your morning coffee on the front porch and relax in the evenings on the private back patio! Owning a lot in the Lexington RV Resort is more than a fun seasonal getaway, it is an investment in a community that is continually growing and increasing in value. This allows for a comfortable and low maintenance way of living with easy access to the beach and all of the events that Lexington has to offer. With affordable HOA fees ($1600/year) that cover water, sewer, lawn mowing, snow plowing, street maintenance, clubhouse and pool access, and cable, this is a perfect way to enjoy summer without breaking the bank! With great neighbors and a fun-filled entertainment schedule, Lexington RV Resort is the place to be and this adorable park model home is waiting for YOU to come and love it!!! BATVAI...
Contact an agent
Home facts
- Year built:1992
- Subdivision & Development:LEXINGTON RV RESORT CONDO
- Listing ID #:20261051966
- Added:97 day(s) ago
- Updated:October 13, 2026 at 10:02 AM
Rooms and interior
- Bedrooms:1
- Total bathrooms:1
- Full bathrooms:1
- Rooms Total:1
- Living area:800 sq. ft.
Heating and cooling
- Cooling:Ceiling Fans, Central Air
- Heating:Forced Air, Propane, Wall Furnace
Structure and exterior
- Roof:Metal
- Year built:1992
- Building area:800 sq. ft.
- Architectural Style:Manufactured with Land
- Construction Materials:Vinyl Siding
- Exterior Features:Patio
- Foundation Description:Crawl Space
- Levels:One
Utilities
- Water:Public
- Sewer:Public Sewer
Finances and disclosures
- Price:$103,000
- Price per sq. ft.:$128.75
- Tax amount:$972
Features and amenities
- Appliances:Free Standing Gas Range, Free Standing Refrigerator
- Pool features:Community, In Ground
Parking
- Parking description:Driveway, No Garage

New listings near 5211 Ben Franklin Drive
- New
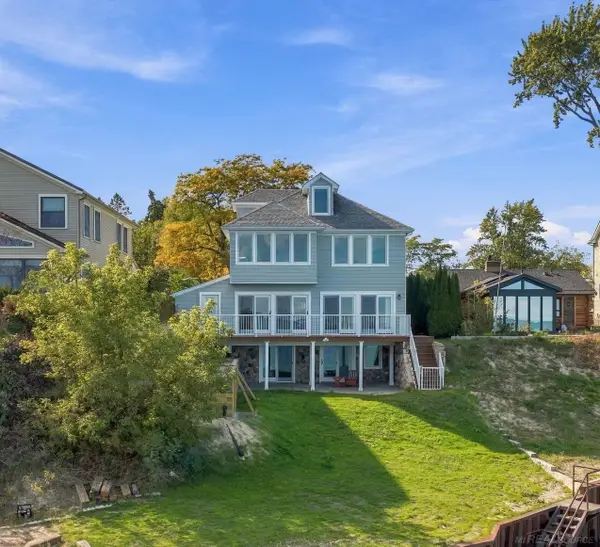 $949,500Active5 beds 5 baths4,803 sq. ft.
7737 Lakeview DR, Lexington, MI 48450
MLS# 58050224617Listed by: TOWN & COUNTRY REALTY-LEXINGTON - New
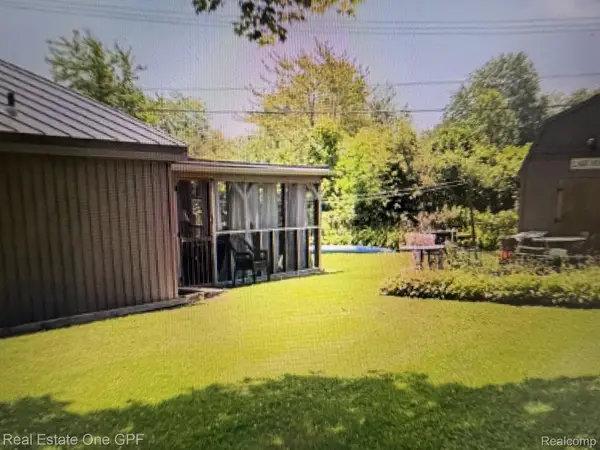 $379,000Active5 beds 3 baths1,850 sq. ft.
7308 Cedar Haven Lane, Lexington, MI 48450
MLS# 20261080940Listed by: REAL ESTATE ONE GPF - New
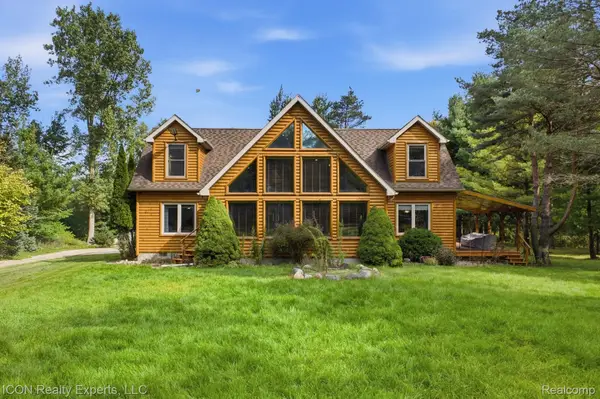 $649,999Active4 beds 3 baths2,470 sq. ft.
3279 Babcock RD, Lexington, MI 48450
MLS# 20261081992Listed by: ICON REALTY EXPERTS, LLC - New
 $249,000Active2 beds 1 baths800 sq. ft.
7497 Huron Bay Boulevard, Lexington, MI 48450
MLS# 26053720Listed by: EXP REALTY, LLC - New
 $279,000Active4 beds 1 baths1,600 sq. ft.
7503 Huron Bay Boulevard, Lexington, MI 48450
MLS# 26053722Listed by: EXP REALTY, LLC - New
 $549,900Active5 beds 5 baths2,000 sq. ft.
7226 Lakeview Drive, Lexington, MI 48450
MLS# 26053723Listed by: EXP REALTY, LLC - New
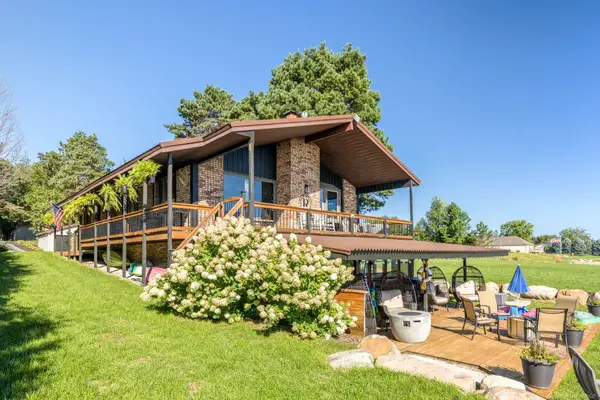 $879,500Active3 beds 3 baths2,450 sq. ft.
8915 Lakeshore RD, Lexington, MI 48450
MLS# 58050224133Listed by: EPIQUE INC. - New
 $239,900Active3 beds 1 baths1,412 sq. ft.
7765 Eden Court, Lexington, MI 48450
MLS# 20261081064Listed by: MARKET ELITE INC - New
 $89,000Active0.34 Acres
7435 Lakeshore RD, Lexington, MI 48450
MLS# 58050224020Listed by: TOWN & COUNTRY REALTY-LEXINGTON - New
 $159,000Active2 beds 1 baths743 sq. ft.
7298 Huron Bay BLVD, Lexington, MI 48450
MLS# 58050223883Listed by: PREMIER PROPERTIES REAL ESTATE LLC


Protect your home and budget from life's surprises with an Assurant Home Warranty, backed by a partner that supports you through every step of homeownership. Explore Plans.
© 2023 - 2026 ERA Franchise Systems LLC. All rights reserved. ERA Franchise Systems LLC fully supports the principles of the Fair Housing Act and the Equal Opportunity Act. ERA, ERA Real Estate powered, and their respective logos are registered service marks of ERA Franchise Systems LLC. Each office is independently owned and operated.