
5397 Dallas ST, Lexington, MI 48450
Local realty services provided by:ERA Prime Real Estate Group
5397 Dallas ST,Lexington, MI 48450
$1,299,900
- 4 Beds
- 4 Baths
- 3,494 sq. ft.
- Single family
- Active
Listed by: michael rickerman
Office: epique inc.
MLS#:58050215241
Source:MI_REALCOMP
Price summary
- Price:$1,299,900
- Price per sq. ft.:$372.04
About this home
Village of Lexington Lake Huron Perfection! Escape to this Contemporary Lakefront home with one of the best SANDY BEACHES in the area! The custom Cedar home was built in 1984 with the addition/guest portion added in 1992! Featuring 4 Bedrooms, 3.5 Baths, & over 3,500 total finished Sq Ft, you have ample space to enjoy all things Lexington! Pristine interior boasting bamboo floors, two natural fireplaces, skylights, private master suite, multiple Living Areas, & so much more! Multiple stunning Lakeside Decks, Patios & Balcony that offer majestic views of Lexington's iconic harbor & marina! Whole house Generac Generator, custom Hunter-Douglas Blinds, Lawn sprinkler system, city water, city sewer, natural gas forced air heating (2 units), central a/c (2 units), and the most amazing sandy beach with approx 100 Ft of private shoreline! Easy walking distance to Lexington's quaint shops, delicious restaurants, the Village Theater & more! Experience Village of Lexington Lake-Life at its finest! Welcome to Village Living in Michigan's Thumb Coast!...
Contact an agent
Home facts
- Year built:1984
- Subdivision & Development:NONE
- Listing ID #:58050215241
- Added:87 day(s) ago
- Updated:October 12, 2026 at 09:56 AM
Rooms and interior
- Bedrooms:4
- Total bathrooms:4
- Full bathrooms:3
- Half bathrooms:1
- Rooms Total:12
- Flooring:Ceramic Tile, Hardwood
- Basement Description:Finished, Walk-Out Access
- Living area:3,494 sq. ft.
Heating and cooling
- Cooling:Ceiling Fans, Central Air
- Heating:Forced Air, Natural Gas
Structure and exterior
- Year built:1984
- Building area:3,494 sq. ft.
- Lot area:1.42 Acres
- Lot Features:Sprinklers, Water View
- Architectural Style:Contemporary
- Construction Materials:Cedar
- Exterior Features:Balcony, Deck, Patio, Porch
- Foundation Description:Basement, Slab
- Levels:Two
Utilities
- Water:Public
- Sewer:Public Sewer
Finances and disclosures
- Price:$1,299,900
- Price per sq. ft.:$372.04
- Tax amount:$15,257
Features and amenities
- Appliances:Dishwasher, Disposal, Dryer, Microwave, Oven, Range, Refrigerator, Washer
- Amenities:Cathedral Ceilings, Entrance Foyer
Parking
- Parking description:Attached, Electricity In Garage, Garage Door Opener, One Car Garage
- Garage spaces:1

New listings near 5397 Dallas ST
- New
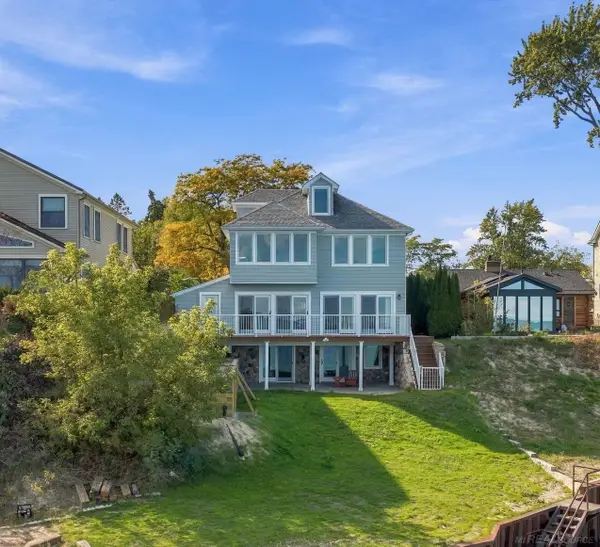 $949,500Active5 beds 5 baths4,803 sq. ft.
7737 Lakeview DR, Lexington, MI 48450
MLS# 58050224617Listed by: TOWN & COUNTRY REALTY-LEXINGTON - New
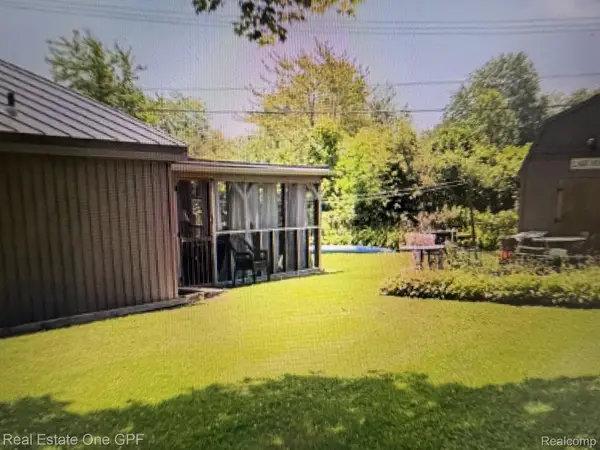 $379,000Active5 beds 3 baths1,850 sq. ft.
7308 Cedar Haven Lane, Lexington, MI 48450
MLS# 20261080940Listed by: REAL ESTATE ONE GPF - New
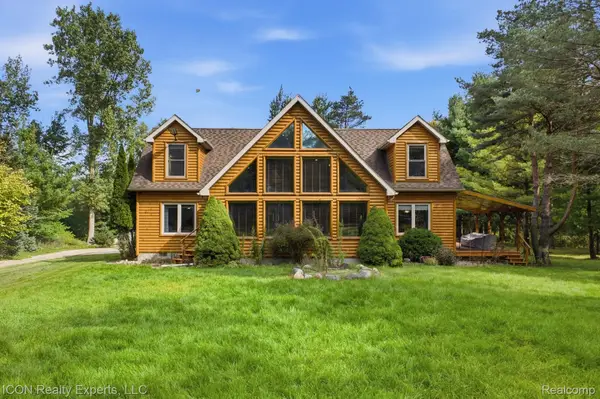 $649,999Active4 beds 3 baths2,470 sq. ft.
3279 Babcock RD, Lexington, MI 48450
MLS# 20261081992Listed by: ICON REALTY EXPERTS, LLC - New
 $249,000Active2 beds 1 baths800 sq. ft.
7497 Huron Bay Boulevard, Lexington, MI 48450
MLS# 26053720Listed by: EXP REALTY, LLC - New
 $279,000Active4 beds 1 baths1,600 sq. ft.
7503 Huron Bay Boulevard, Lexington, MI 48450
MLS# 26053722Listed by: EXP REALTY, LLC - New
 $549,900Active5 beds 5 baths2,000 sq. ft.
7226 Lakeview Drive, Lexington, MI 48450
MLS# 26053723Listed by: EXP REALTY, LLC - New
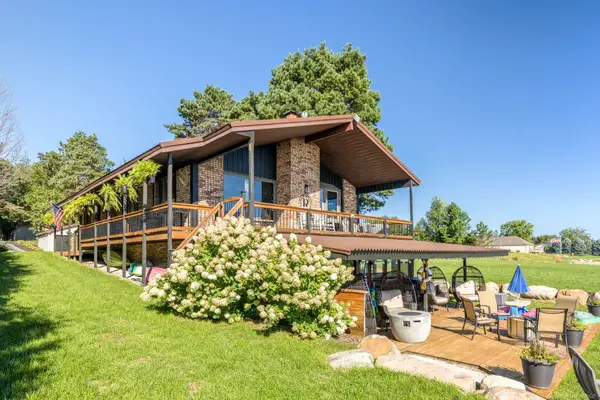 $879,500Active3 beds 3 baths2,450 sq. ft.
8915 Lakeshore RD, Lexington, MI 48450
MLS# 58050224133Listed by: EPIQUE INC. - New
 $239,900Active3 beds 1 baths1,412 sq. ft.
7765 Eden Court, Lexington, MI 48450
MLS# 20261081064Listed by: MARKET ELITE INC - New
 $89,000Active0.34 Acres
7435 Lakeshore RD, Lexington, MI 48450
MLS# 58050224020Listed by: TOWN & COUNTRY REALTY-LEXINGTON - New
 $159,000Active2 beds 1 baths743 sq. ft.
7298 Huron Bay BLVD, Lexington, MI 48450
MLS# 58050223883Listed by: PREMIER PROPERTIES REAL ESTATE LLC


Protect your home and budget from life's surprises with an Assurant Home Warranty, backed by a partner that supports you through every step of homeownership. Explore Plans.
© 2023 - 2026 ERA Franchise Systems LLC. All rights reserved. ERA Franchise Systems LLC fully supports the principles of the Fair Housing Act and the Equal Opportunity Act. ERA, ERA Real Estate powered, and their respective logos are registered service marks of ERA Franchise Systems LLC. Each office is independently owned and operated.