
5401 William DR, Lexington, MI 48450
Local realty services provided by:ERA Prime Real Estate Group
5401 William DR,Lexington, MI 48450
- 3 Beds
- 2 Baths
- - sq. ft.
- Single family
- Sold
Listed by: michael rickerman
Office: epique inc.
MLS#:58050219241
Source:MI_REALCOMP
Sorry, we are unable to map this address
Price summary
- Price:
About this home
Move-in Ready Ranch Home in the Village of Lexington! Located on a quiet cul-de-sac, this Walding-built Home offers tranquil living within walking distance &/or golf cart ride to all things Village Life! A Brick Paver Walkway leads to the beautiful Covered Front Porch! Inside experience the front Entry/Sitting area complemented by spacious interior room sizes! Living Room with vaulted ceiling & gas fireplace! Well Appointed Kitchen with newer Appliances included! Primary Bedroom Suite with vaulted ceiling, private Bath & 5x7 Walk-in Closet! Newer Generac Generator (2023), Roof (2018 - 35 year shingle), city water, city sewer, natural gas forced air heating, & central A/C! Access the spacious Rear Deck from the Living Room sliding door along with an additional Paver Patio! Two Car Attached Garage! This Home is set on a nice 100x150 Parcel with other quality Walding-built Homes! Come experience Life in the Village of Lexington in Michigan's Thumb Coast!
Contact an agent
Home facts
- Year built:1997
- Subdivision & Development:WALDING SUB #2
- Listing ID #:58050219241
- Added:52 day(s) ago
- Updated:October 12, 2026 at 07:04 AM
Rooms and interior
- Bedrooms:3
- Total bathrooms:2
- Full bathrooms:2
- Rooms Total:8
Heating and cooling
- Cooling:Ceiling Fans, Central Air
- Heating:Forced Air, Natural Gas
Structure and exterior
- Year built:1997
- Architectural Style:Ranch
- Construction Materials:Brick, Vinyl Siding
- Exterior Features:Deck, Patio, Porch
- Foundation Description:Crawl Space
- Levels:One
Utilities
- Water:Public
- Sewer:Public Sewer
Finances and disclosures
- Price:
- Tax amount:$410
Features and amenities
- Appliances:Dishwasher, Disposal, Dryer, Microwave, Oven, Range, Refrigerator, Washer
- Amenities:Cathedral Ceilings, Entrance Foyer, Walk-in Closets
Parking
- Parking description:Attached, Electricity In Garage, Garage Door Opener, Two Car Garage
- Garage spaces:2

New listings near 5401 William DR
- New
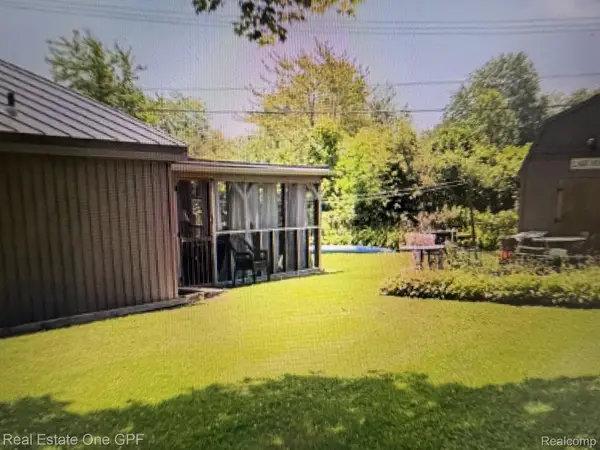 $379,000Active5 beds 3 baths1,850 sq. ft.
7308 Cedar Haven Lane, Lexington, MI 48450
MLS# 20261080940Listed by: REAL ESTATE ONE GPF - New
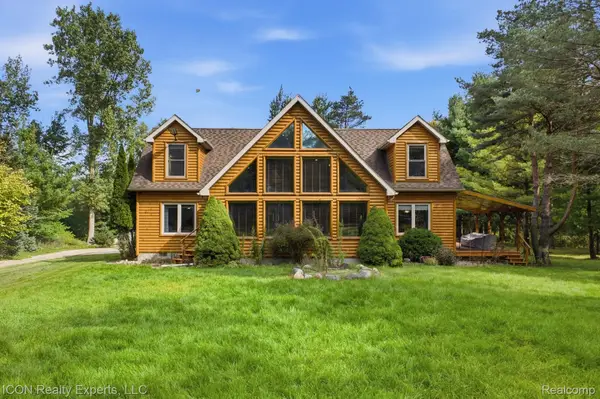 $649,999Active4 beds 3 baths2,470 sq. ft.
3279 Babcock RD, Lexington, MI 48450
MLS# 20261081992Listed by: ICON REALTY EXPERTS, LLC - New
 $249,000Active2 beds 1 baths800 sq. ft.
7497 Huron Bay Boulevard, Lexington, MI 48450
MLS# 26053720Listed by: EXP REALTY, LLC - New
 $279,000Active4 beds 1 baths1,600 sq. ft.
7503 Huron Bay Boulevard, Lexington, MI 48450
MLS# 26053722Listed by: EXP REALTY, LLC - New
 $549,900Active5 beds 5 baths2,000 sq. ft.
7226 Lakeview Drive, Lexington, MI 48450
MLS# 26053723Listed by: EXP REALTY, LLC - New
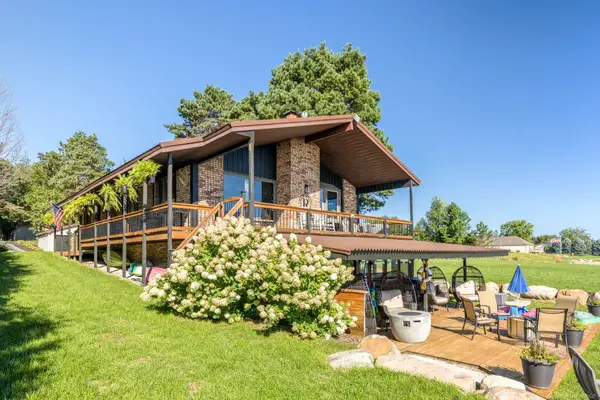 $879,500Active3 beds 3 baths2,450 sq. ft.
8915 Lakeshore RD, Lexington, MI 48450
MLS# 58050224133Listed by: EPIQUE INC. - New
 $239,900Active3 beds 1 baths1,412 sq. ft.
7765 Eden Court, Lexington, MI 48450
MLS# 20261081064Listed by: MARKET ELITE INC - New
 $89,000Active0.34 Acres
7435 Lakeshore RD, Lexington, MI 48450
MLS# 58050224020Listed by: TOWN & COUNTRY REALTY-LEXINGTON - New
 $159,000Active2 beds 1 baths743 sq. ft.
7298 Huron Bay BLVD, Lexington, MI 48450
MLS# 58050223883Listed by: PREMIER PROPERTIES REAL ESTATE LLC - New
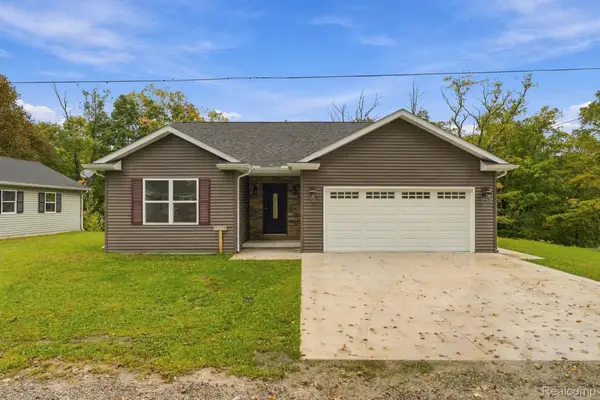 $429,900Active3 beds 2 baths1,250 sq. ft.
7339 Forest Drive, Lexington, MI 48450
MLS# 20261080461Listed by: SHERIDAN REAL ESTATE LLC


Protect your home and budget from life's surprises with an Assurant Home Warranty, backed by a partner that supports you through every step of homeownership. Explore Plans.
© 2023 - 2026 ERA Franchise Systems LLC. All rights reserved. ERA Franchise Systems LLC fully supports the principles of the Fair Housing Act and the Equal Opportunity Act. ERA, ERA Real Estate powered, and their respective logos are registered service marks of ERA Franchise Systems LLC. Each office is independently owned and operated.