
5600 Fairway LN, Lexington, MI 48450
Local realty services provided by:ERA Prime Real Estate Group
5600 Fairway LN,Lexington, MI 48450
$698,000
- 5 Beds
- 5 Baths
- 4,475 sq. ft.
- Single family
- Active
Listed by: monica guza
Office: move mi realty llc.
MLS#:58050219778
Source:MI_REALCOMP
Price summary
- Price:$698,000
- Price per sq. ft.:$155.98
About this home
Elevated and magnificent! This once-in-a-lifetime dream home in Golf View Estates, Lexington is both impressive and comfortably livable. 5B 5B 3,075 sq ft custom-built stunner on nearly 3 acres, thoughtfully designed with premium upgrades, semi-finished walk-out basement, hardwood floors, and timeless craftsmanship. Situated at the rear of the subdivision with 500' of road frontage for maximum privacy. The covered wraparound porch welcomes you to this perfect country oasis. Step inside the welcoming foyer inviting you to find a lovely library turret accented with old world brick, a cozy fireplace, and classic oak bookshelves. The weight of the world disappears the moment you enter-every window frames relaxing outdoor views-every room showcases exceptional quality and comfort. The living room offers panoramic country-side views and ample room for an oversized sectional. The dining room flows seamlessly into a sensational gourmet kitchen with soft-close drawers, shaker-style maple cabinets, granite counters, island, and a generous pantry. Tucked behind the kitchen is a practical main-floor office/bedroom with a large closet and half-bath; the main-floor full bath and laundry/mud room complete the first level. Near the foyer a grand return staircase with rich hardwood treads and striking iron-and-wood banisters takes you upstairs to find a second laundry room, a full bath, a primary ensuite with a fireplace, and 3 additional bedrooms each with large walk-in closets. A finished walk-out basement provides an additional 1500 sq ft of living space with a kitchenette, full bath, utility, and cold storage. The economical geothermal heating and cooling easily maintains cool temps in summer and cozy temps in winter with minimal utility bills. The mantel/shelf in the primary bedroom & 3 panels of stained glass in the library are excluded from the sale. Golf View Estates sits adjacent to Lakeview Hills Golf Resort & Country Club, featuring two 18-hole courses (one overlooking Lake Huron), vineyard, a tranquil spa, award-winn...
Contact an agent
Home facts
- Year built:2019
- Subdivision & Development:GOLFVIEW ESTATES
- Listing ID #:58050219778
- Added:47 day(s) ago
- Updated:October 12, 2026 at 09:56 AM
Rooms and interior
- Bedrooms:5
- Total bathrooms:5
- Full bathrooms:4
- Half bathrooms:1
- Rooms Total:14
- Basement Description:Concrete, Finished, Full, Walk-Out Access
- Living area:4,475 sq. ft.
Heating and cooling
- Cooling:Central Air
- Heating:Forced Air, Geothermal
Structure and exterior
- Year built:2019
- Building area:4,475 sq. ft.
- Lot area:2.78 Acres
- Lot Features:Dead End Street
- Architectural Style:Victorian
- Construction Materials:Vinyl Siding
- Exterior Features:Patio
- Foundation Description:Basement
- Levels:Two
Utilities
- Water:Well
- Sewer:Septic Tank
Finances and disclosures
- Price:$698,000
- Price per sq. ft.:$155.98
- Tax amount:$4,055
Parking
- Parking description:Attached, Garage, Two Car Garage
- Garage spaces:2

New listings near 5600 Fairway LN
- New
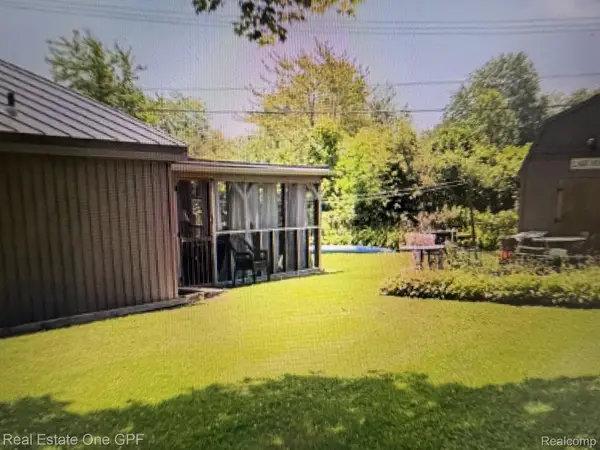 $379,000Active5 beds 3 baths1,850 sq. ft.
7308 Cedar Haven Lane, Lexington, MI 48450
MLS# 20261080940Listed by: REAL ESTATE ONE GPF - New
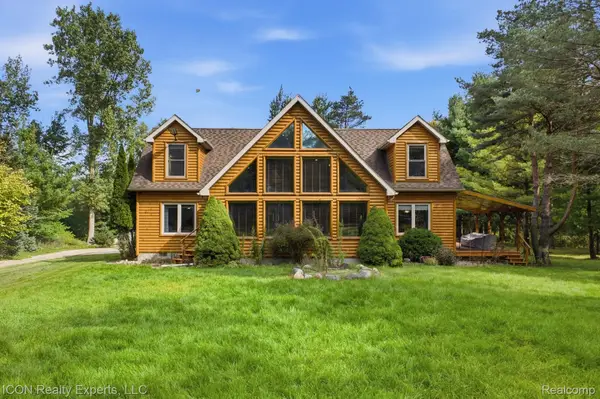 $649,999Active4 beds 3 baths2,470 sq. ft.
3279 Babcock RD, Lexington, MI 48450
MLS# 20261081992Listed by: ICON REALTY EXPERTS, LLC - New
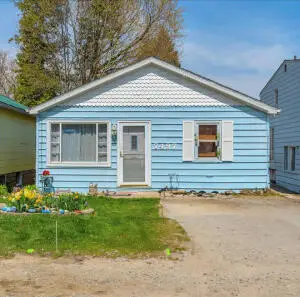 $249,000Active2 beds 1 baths800 sq. ft.
7497 Huron Bay Boulevard, Lexington, MI 48450
MLS# 81026053720Listed by: EXP REALTY, LLC - New
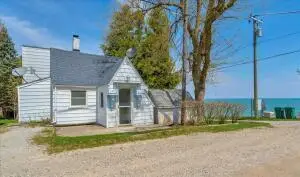 $279,000Active4 beds 1 baths1,600 sq. ft.
7503 Huron Bay Boulevard, Lexington, MI 48450
MLS# 81026053722Listed by: EXP REALTY, LLC - New
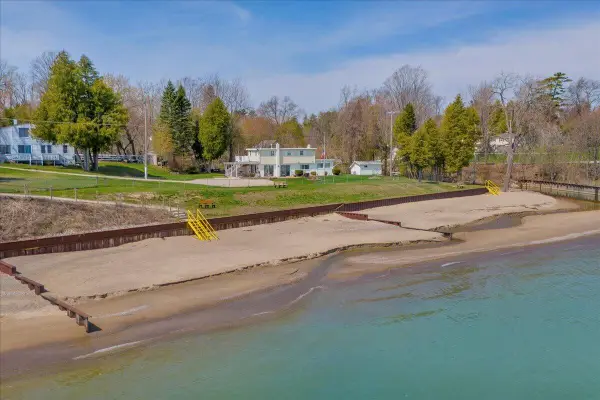 $549,900Active5 beds 5 baths2,000 sq. ft.
7226 Lakeview Drive, Lexington, MI 48450
MLS# 81026053723Listed by: EXP REALTY, LLC - New
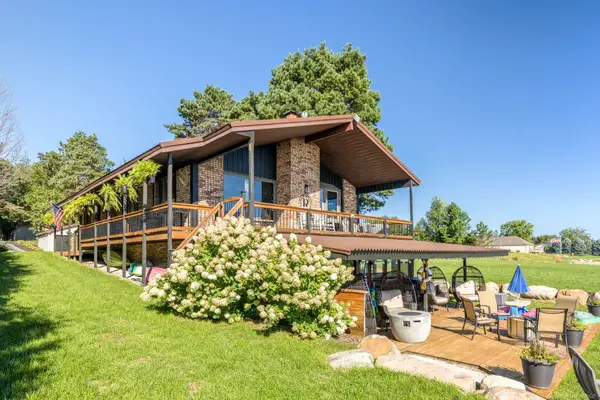 $879,500Active3 beds 3 baths2,450 sq. ft.
8915 Lakeshore RD, Lexington, MI 48450
MLS# 58050224133Listed by: EPIQUE INC. - New
 $239,900Active3 beds 1 baths1,412 sq. ft.
7765 Eden Court, Lexington, MI 48450
MLS# 20261081064Listed by: MARKET ELITE INC - New
 $89,000Active0.34 Acres
7435 Lakeshore RD, Lexington, MI 48450
MLS# 58050224020Listed by: TOWN & COUNTRY REALTY-LEXINGTON - New
 $159,000Active2 beds 1 baths743 sq. ft.
7298 Huron Bay BLVD, Lexington, MI 48450
MLS# 58050223883Listed by: PREMIER PROPERTIES REAL ESTATE LLC - New
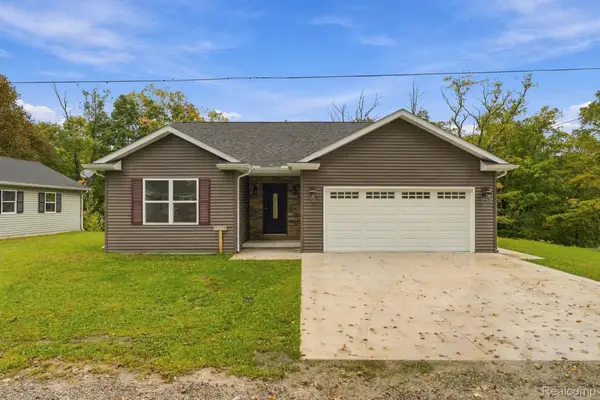 $429,900Active3 beds 2 baths1,250 sq. ft.
7339 Forest Drive, Lexington, MI 48450
MLS# 20261080461Listed by: SHERIDAN REAL ESTATE LLC


Protect your home and budget from life's surprises with an Assurant Home Warranty, backed by a partner that supports you through every step of homeownership. Explore Plans.
© 2023 - 2026 ERA Franchise Systems LLC. All rights reserved. ERA Franchise Systems LLC fully supports the principles of the Fair Housing Act and the Equal Opportunity Act. ERA, ERA Real Estate powered, and their respective logos are registered service marks of ERA Franchise Systems LLC. Each office is independently owned and operated.