
7001 Gardner Line RD, Lexington, MI 48450
Local realty services provided by:ERA Prime Real Estate Group
7001 Gardner Line RD,Lexington, MI 48450
$429,900
- 3 Beds
- 3 Baths
- 1,876 sq. ft.
- Single family
- Pending
Listed by: jason i minnick
Office: market elite inc
MLS#:20261089446
Source:MI_REALCOMP
Price summary
- Price:$429,900
- Price per sq. ft.:$229.16
About this home
Discover the perfect blend of privacy, space and modern comfort with this beautifully updated sprawling ranch home. Custom built in 1998 and lovingly cared for by its original owners ever since! Nestled on 8 secluded acres just a stone's throw from Lake Huron and minutes south of downtown Lexington, Michigan's First Resort North! Offering 1,876 sq ft of well appointed living space, this meticulously maintained home welcomes you with a large covered front porch and grand double-door entry opening to a spacious foyer with a charming window seat. The open-concept floor plan showcases a spectacular great room with soaring ceilings, exposed beams, 2 oversized skylights, natural fireplace and premium luxury vinyl flooring throughout. The chef's kitchen is a showstopper, featuring an enormous center island, two-tone cabinetry, quartz and granite countertops, premium fixtures and new stainless steel appliances that stay. Adjoining breakfast nook offers a dedicated coffee bar, additional cabinetry, butcher block countertops and double atrium doors leading outdoors. The expansive primary suite is a private retreat featuring a sleek electric fireplace, beamed ceiling, sliding door to the rear deck, huge custom-organized walk-in closet, second spacious closet and private ensuite bath. Two additional generous bedrooms and a beautifully remodeled main bath complete the living quarters. Convenient first-floor laundry with lavatory and large pantry. The full basement features 8.5-foot ceilings and tremendous potential for future finished living space. Outside, enjoy a massive two-tier deck designed to accommodate a hot tub, expansive lawns, mature trees and peaceful wooded surroundings. Additional storage shed and extra-deep attached 2-car garage with new insulated overhead door and 2 new entry doors. New roof in 2023 and 2 brand-new hot water heaters! A rare opportunity to enjoy country living on 8 private acres while remaining close to Lake Huron and charming downtown Lexington!...
Contact an agent
Home facts
- Year built:1998
- Listing ID #:20261089446
- Added:9 day(s) ago
- Updated:November 14, 2026 at 09:09 AM
Rooms and interior
- Bedrooms:3
- Total bathrooms:3
- Full bathrooms:2
- Half bathrooms:1
- Rooms Total:7
- Basement Description:Full, Unfinished
- Living area:1,876 sq. ft.
Heating and cooling
- Cooling:Ceiling Fans, Central Air
- Heating:Forced Air, Natural Gas
Structure and exterior
- Roof:Asphalt
- Year built:1998
- Building area:1,876 sq. ft.
- Lot area:8 Acres
- Lot Features:Wooded
- Architectural Style:Ranch
- Construction Materials:Vinyl Siding
- Exterior Features:Covered, Deck, Porch
- Foundation Description:Basement, Block, Sump Pump
- Levels:One
Utilities
- Water:Well
- Sewer:Septic Tank
Finances and disclosures
- Price:$429,900
- Price per sq. ft.:$229.16
- Tax amount:$1,585
Features and amenities
- Appliances:Dishwasher, Dryer, Free Standing Gas Oven, Free Standing Refrigerator, Microwave, Range Hood, Stainless Steel Appliances, Washer
- Laundry features:Laundry Room
Parking
- Parking description:Attached, Direct Access, Driveway, Electricity In Garage, Garage Door Opener, Garage Faces Front, Oversized, Side Entrance, Two and Half Car Garage
- Garage spaces:2.5

New listings near 7001 Gardner Line RD
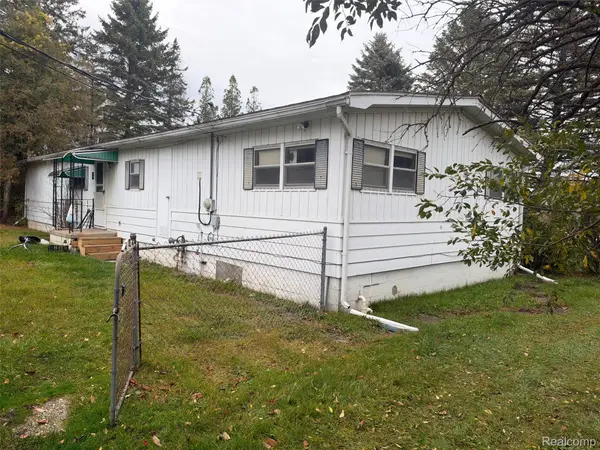 $29,900Pending3 beds 1 baths1,000 sq. ft.
4880 Lakeshore RD, Lexington, MI 48450
MLS# 20261091168Listed by: AMERAPRO- New
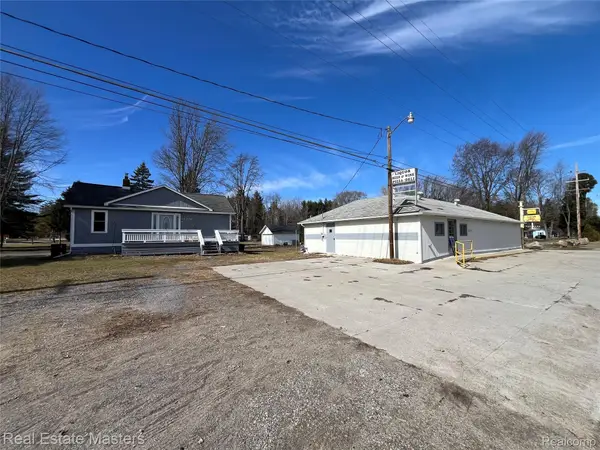 $189,900Active3 beds 1 baths1,200 sq. ft.
8216 Lakeshore RD, Lexington, MI 48450
MLS# 20261090171Listed by: REAL ESTATE MASTERS - New
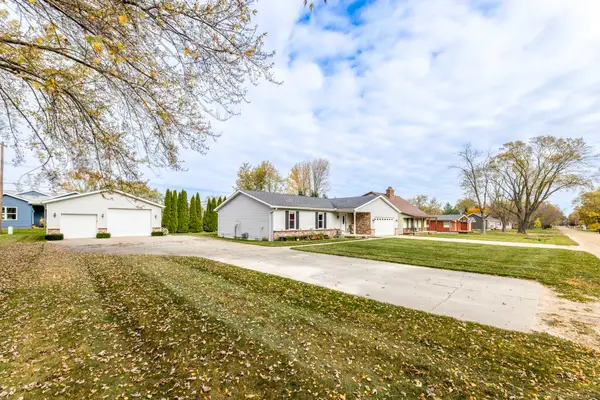 $339,900Active3 beds 3 baths1,590 sq. ft.
7369 Cardinal RD, Lexington, MI 48450
MLS# 58050226969Listed by: EPIQUE INC. - Open Sun, 2 to 4pm
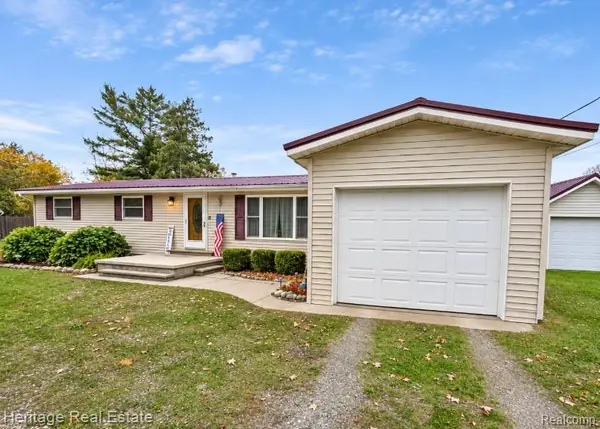 $275,000Active3 beds 1 baths1,344 sq. ft.
7010 Wiltsie RD, Lexington, MI 48450
MLS# 20261088192Listed by: HERITAGE REAL ESTATE 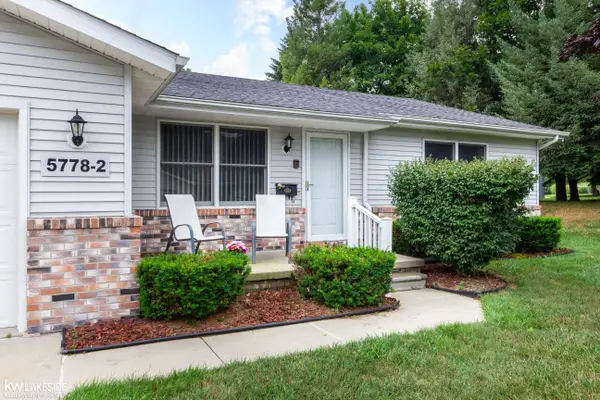 $194,900Active2 beds 2 baths1,296 sq. ft.
5778 Main St. #2 ST, Lexington, MI 48450
MLS# 58050226462Listed by: KELLER WILLIAMS REALTY LAKESIDE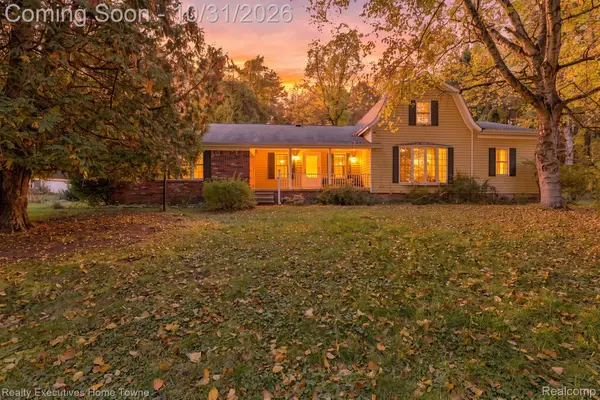 $250,000Active3 beds 2 baths1,860 sq. ft.
8126 Saint Clair RD, Lexington, MI 48450
MLS# 20261087662Listed by: REALTY EXECUTIVES HOME TOWNE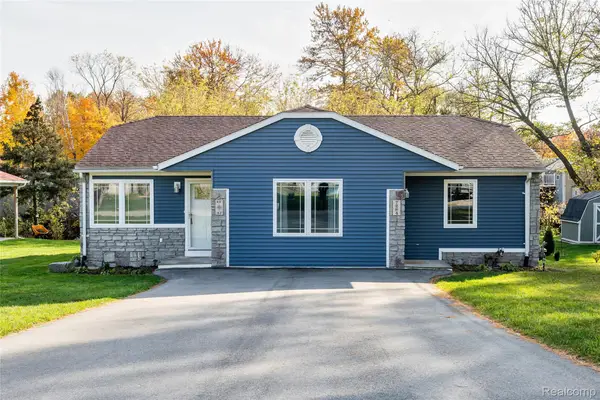 $424,900Active3 beds 2 baths1,415 sq. ft.
7284 Shoreward RD, Lexington, MI 48450
MLS# 20261084975Listed by: OAK AND STONE REAL ESTATE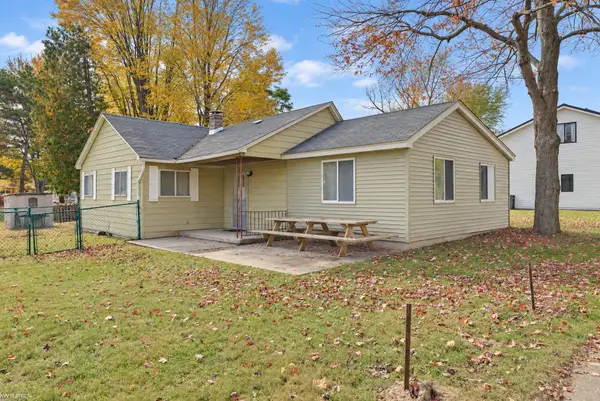 $99,900Pending3 beds 1 baths1,188 sq. ft.
7166 Dogwood RD, Lexington, MI 48450
MLS# 58050226166Listed by: KW PLATINUM $40,500Pending2 beds 1 baths660 sq. ft.
5203 Main ST # 108, Lexington, MI 48450
MLS# 20261086261Listed by: REALTY EXECUTIVES HOME TOWNE


Protect your home and budget from life's surprises with an Assurant Home Warranty, backed by a partner that supports you through every step of homeownership. Explore Plans.
© 2023 - 2026 ERA Franchise Systems LLC. All rights reserved. ERA Franchise Systems LLC fully supports the principles of the Fair Housing Act and the Equal Opportunity Act. ERA, ERA Real Estate powered, and their respective logos are registered service marks of ERA Franchise Systems LLC. Each office is independently owned and operated.