
7066 Wiltsie RD, Lexington, MI 48450
Local realty services provided by:ERA Prime Real Estate Group
7066 Wiltsie RD,Lexington, MI 48450
$449,900
- 3 Beds
- 3 Baths
- 3,105 sq. ft.
- Single family
- Active
Listed by: michael rickerman
Office: epique inc.
MLS#:58050222201
Source:MI_REALCOMP
Price summary
- Price:$449,900
- Price per sq. ft.:$144.9
About this home
Nested in the Woods through the winding Tree-line Driveway is this beautiful Cape Cod Home with a finished Walk-out Lower Level. Escape the hustle & bustle on this 3.1 Acre parcel near the shores of Lake Huron. Minutes from the Villages of Lexington and Port Sanilac in Croswell-Lexington School District! Experience R&R on your Two-sided Covered Porch, the private Primary Bedroom Rear Deck & the Lower Level Patio overlooking the back woods & small creek! Soaring ceiling in the Living Room & a custom Cedar-sided Rear Addition Sitting/Piano Room! Main Floor Laundry & Primary Bedroom Suite with an amazing Walk-in Closet and private Bath with a Tub/Shower Combo & additional Shower! Upstairs: Two Large Bedrooms with Dormers & a 2nd Full Bath! Expansive Lower Level Great Room (23'x33') with tile floor & gas fireplace! Natural gas hot water heat, attic fan, well & septic! Detached 30'x20' Garage with Workshop Area & stairs leading to the semi-finished Bonus Rooms with electric! Welcome to perfection in Michigan's Thumb Coast!...
Contact an agent
Home facts
- Year built:1995
- Subdivision & Development:NONE
- Listing ID #:58050222201
- Added:10 day(s) ago
- Updated:September 28, 2026 at 10:06 AM
Rooms and interior
- Bedrooms:3
- Total bathrooms:3
- Full bathrooms:2
- Half bathrooms:1
- Rooms Total:10
- Basement Description:Finished, Full, Walk-Out Access
- Living area:3,105 sq. ft.
Heating and cooling
- Cooling:Attic Fan, Window Units
- Heating:Hot Water, Natural Gas, Steam, Zoned
Structure and exterior
- Year built:1995
- Building area:3,105 sq. ft.
- Lot area:3.1 Acres
- Lot Features:Many Trees, Wooded
- Architectural Style:Cape Cod
- Construction Materials:Cedar, Vinyl Siding
- Exterior Features:Deck, Patio, Porch
- Foundation Description:Basement
Utilities
- Water:Well
- Sewer:Septic Tank
Finances and disclosures
- Price:$449,900
- Price per sq. ft.:$144.9
- Tax amount:$3,134
Features and amenities
- Appliances:Dishwasher, Disposal, Dryer, Microwave, Oven, Range, Refrigerator, Washer, Water Softener Owned
- Amenities:Cathedral Ceilings, Entrance Foyer
Parking
- Parking description:Detached, Electricity In Garage, Two and Half Car Garage
- Garage spaces:2.5

New listings near 7066 Wiltsie RD
- New
 $325,000Active0.2 Acres
7102 LAKEVIEW DR, Lexington, MI 48450
MLS# 58050223097Listed by: TOWN & COUNTRY REALTY-LEXINGTON - New
 $299,000Active2 beds 1 baths876 sq. ft.
7684 Purdy DR, Lexington, MI 48450
MLS# 58050222937Listed by: TOWN & COUNTRY REALTY-LEXINGTON  $299,900Pending3 beds 2 baths1,853 sq. ft.
6988 Galbraith Line Road, Lexington, MI 48450
MLS# 20261076582Listed by: BERKSHIRE HATHAWAY HOMESERVICES KEE REALTY FT GRA- New
 $230,000Active3 beds 1 baths1,000 sq. ft.
7342 Southwood RD, Lexington, MI 48450
MLS# 58050222543Listed by: KW PLATINUM - New
 $199,900Active2 beds 1 baths760 sq. ft.
7189 Orchid Road, Lexington, MI 48450
MLS# 20261075883Listed by: REALTY EXECUTIVES HOME TOWNE - New
 $120,000Active1 beds 1 baths600 sq. ft.
5208 Saratoga Lane, Lexington, MI 48450
MLS# 20261075894Listed by: ELITE REALTY - New
 $299,900Active3 beds 2 baths1,620 sq. ft.
7497 Cardinal RD, Lexington, MI 48450
MLS# 58050222166Listed by: MALINDA KELLY & ASSOCIATES REAL ESTATE, LLC - New
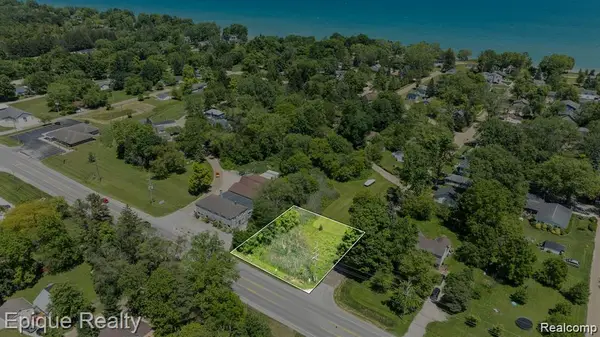 $9,000Active0.21 Acres
0000 Lakeshore, Lexington, MI 48450
MLS# 20261075268Listed by: EPIQUE REALTY  $129,000Pending1 beds 1 baths900 sq. ft.
7366 Yale RD, Lexington, MI 48450
MLS# 58050221466Listed by: PREMIER PROPERTIES REAL ESTATE LLC


Protect your home and budget from life's surprises with an Assurant Home Warranty, backed by a partner that supports you through every step of homeownership. Explore Plans.
© 2023 - 2026 ERA Franchise Systems LLC. All rights reserved. ERA Franchise Systems LLC fully supports the principles of the Fair Housing Act and the Equal Opportunity Act. ERA, ERA Real Estate powered, and their respective logos are registered service marks of ERA Franchise Systems LLC. Each office is independently owned and operated.