
7097 Aitken RD, Lexington, MI 48450
Local realty services provided by:ERA Prime Real Estate Group
7097 Aitken RD,Lexington, MI 48450
$389,900
- 4 Beds
- 3 Baths
- 3,020 sq. ft.
- Single family
- Active
Listed by: michael rickerman
Office: epique inc.
MLS#:58050210952
Source:MI_REALCOMP
Price summary
- Price:$389,900
- Price per sq. ft.:$129.11
About this home
LEXINGTON TWP: Stunning Ranch Home with a Finished Walk-out Lower Level! This Home has it all including LOCATION: close to the shores of Lake Huron, 4 miles north of the Village of Lexington & in award-winning Croswell-Lexington School District! Exterior Curb Appeal with a relaxing Storybook Covered Front Porch (5'x30') PLUS private Rear Patio & Upper Deck! Living Room with vaulted Wood Ceiling & natural Fireplace! Well appointed Kitchen with Breakfast Nook Area & a separate Dining Room. Three Main Floor Bedrooms including the Primary Bedroom Suite, additional Full & Half Baths as well! The Walk-out Lower Level boasts an EXPANSIVE Great Room, 4th Bedroom with Ingress/Egress Windows, a Bonus/Recreational Room, Den/Office Room, & the Utility/Laundry Room! Many Recent Big-Ticket Improvements: Roof (8/2022), Furnace (6/2026), Central A/C (8/2021), Carpet in Living Room, Dining & Hallway (5/2026), Luxury Vinyl Flooring in Lower Level Great Room & Office (5/2026), refinished Wood Floors, Fireplace inspected & Cleaned (12/2024) & more! Enjoy the convenience of Natural gas heating, X-finity high speed internet & county-style living - yet only minutes from the Village of Lexington!...
Contact an agent
Home facts
- Year built:1994
- Subdivision & Development:NONE
- Listing ID #:58050210952
- Added:123 day(s) ago
- Updated:October 12, 2026 at 09:56 AM
Rooms and interior
- Bedrooms:4
- Total bathrooms:3
- Full bathrooms:2
- Half bathrooms:1
- Rooms Total:13
- Flooring:Hardwood
- Basement Description:Daylight, Finished, Walk-Out Access
- Living area:3,020 sq. ft.
Heating and cooling
- Cooling:Ceiling Fans, Central Air
- Heating:Forced Air, Natural Gas
Structure and exterior
- Year built:1994
- Building area:3,020 sq. ft.
- Lot area:0.87 Acres
- Architectural Style:Ranch
- Construction Materials:Vinyl Siding
- Exterior Features:Deck, Patio, Porch
- Foundation Description:Basement, Crawl Space
- Levels:Two
Utilities
- Water:Well
- Sewer:Septic Tank
Finances and disclosures
- Price:$389,900
- Price per sq. ft.:$129.11
- Tax amount:$2,929
Features and amenities
- Appliances:Dishwasher, Disposal, Dryer, Microwave, Oven, Range, Refrigerator, Washer
- Amenities:Cathedral Ceilings, Walk-in Closets
Parking
- Parking description:Attached, Electricity In Garage, Garage Door Opener, Two Car Garage
- Garage spaces:2

New listings near 7097 Aitken RD
- New
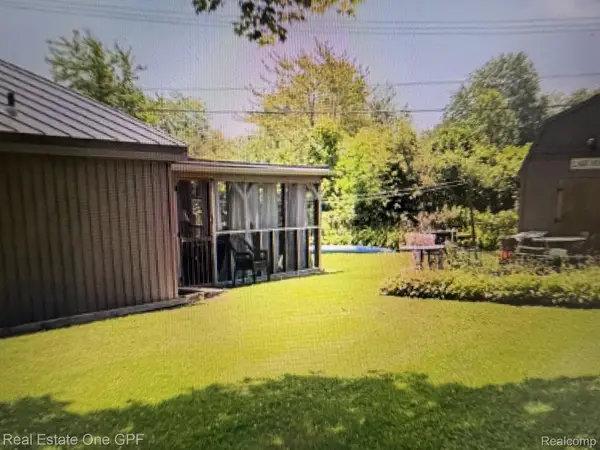 $379,000Active5 beds 3 baths1,850 sq. ft.
7308 Cedar Haven Lane, Lexington, MI 48450
MLS# 20261080940Listed by: REAL ESTATE ONE GPF - New
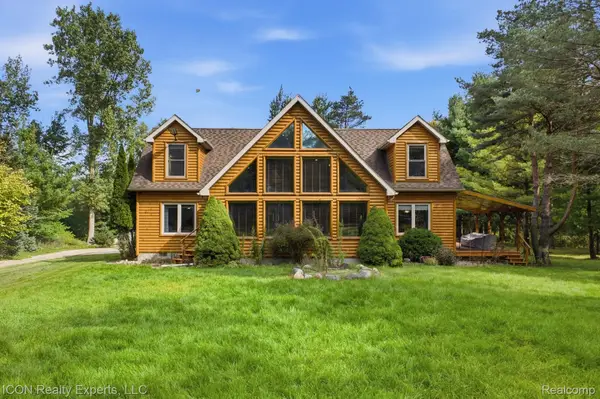 $649,999Active4 beds 3 baths2,470 sq. ft.
3279 Babcock RD, Lexington, MI 48450
MLS# 20261081992Listed by: ICON REALTY EXPERTS, LLC - New
 $249,000Active2 beds 1 baths800 sq. ft.
7497 Huron Bay Boulevard, Lexington, MI 48450
MLS# 81026053720Listed by: EXP REALTY, LLC - New
 $279,000Active4 beds 1 baths1,600 sq. ft.
7503 Huron Bay Boulevard, Lexington, MI 48450
MLS# 81026053722Listed by: EXP REALTY, LLC - New
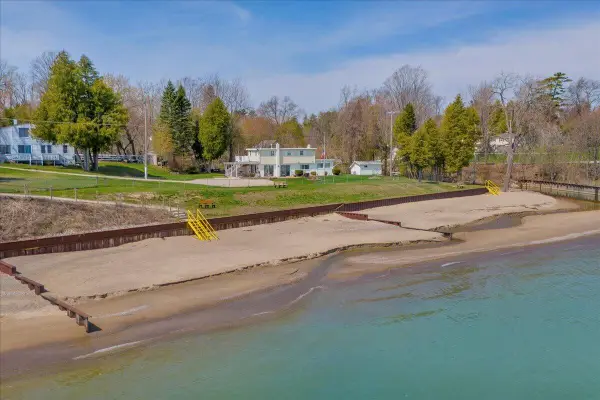 $549,900Active5 beds 5 baths2,000 sq. ft.
7226 Lakeview Drive, Lexington, MI 48450
MLS# 81026053723Listed by: EXP REALTY, LLC - New
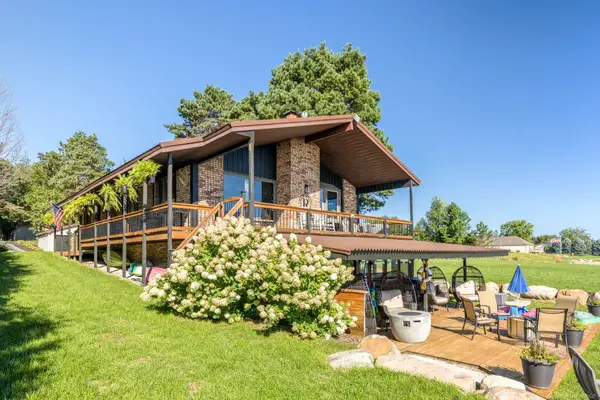 $879,500Active3 beds 3 baths2,450 sq. ft.
8915 Lakeshore RD, Lexington, MI 48450
MLS# 58050224133Listed by: EPIQUE INC. - New
 $239,900Active3 beds 1 baths1,412 sq. ft.
7765 Eden Court, Lexington, MI 48450
MLS# 20261081064Listed by: MARKET ELITE INC - New
 $89,000Active0.34 Acres
7435 Lakeshore RD, Lexington, MI 48450
MLS# 58050224020Listed by: TOWN & COUNTRY REALTY-LEXINGTON - New
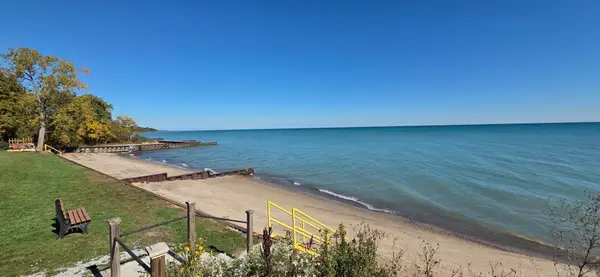 $159,000Active2 beds 1 baths743 sq. ft.
7298 Huron Bay BLVD, Lexington, MI 48450
MLS# 58050223883Listed by: PREMIER PROPERTIES REAL ESTATE LLC - New
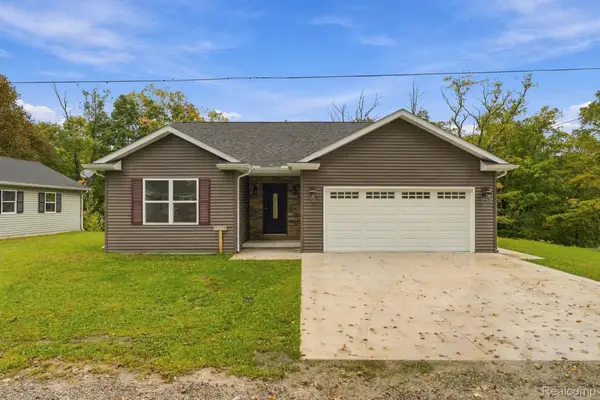 $429,900Active3 beds 2 baths1,250 sq. ft.
7339 Forest Drive, Lexington, MI 48450
MLS# 20261080461Listed by: SHERIDAN REAL ESTATE LLC


Protect your home and budget from life's surprises with an Assurant Home Warranty, backed by a partner that supports you through every step of homeownership. Explore Plans.
© 2023 - 2026 ERA Franchise Systems LLC. All rights reserved. ERA Franchise Systems LLC fully supports the principles of the Fair Housing Act and the Equal Opportunity Act. ERA, ERA Real Estate powered, and their respective logos are registered service marks of ERA Franchise Systems LLC. Each office is independently owned and operated.