
7496 Forest Drive, Lexington, MI 48450
Local realty services provided by:ERA Prime Real Estate Group
7496 Forest Drive,Lexington, MI 48450
$299,000
- 2 Beds
- 1 Baths
- 800 sq. ft.
- Single family
- Active
Listed by: david thomas
Office: providence realty group
MLS#:20261050946
Source:MI_REALCOMP
Price summary
- Price:$299,000
- Price per sq. ft.:$373.75
- Monthly HOA dues:$22.92
About this home
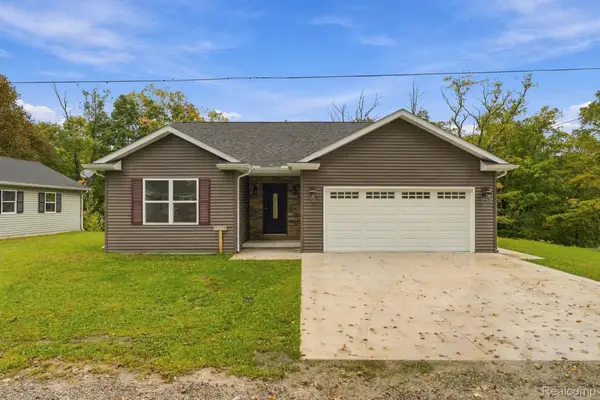
Welcome to your perfect Lake Huron getaway in the desirable Huronia Heights subdivision! This charming 2-bedroom, 1-bath home sits on a rare double lot, offering extra space, privacy, and endless possibilities for outdoor enjoyment or future expansion.
Step inside to find a beautifully updated kitchen and newer flooring that add modern comfort while maintaining the home’s cozy appeal. A durable metal roof provides peace of mind for years to come.
Located within walking distance to stunning Lake Huron, Maplewood Park, and the sandy shores of Maplewood Beach, this property is ideal for those seeking relaxation, recreation, and breathtaking sunsets.
Whether you’re looking for a vacation retreat, seasonal escape, or investment opportunity, this home checks all the boxes. Don’t miss your chance—make an offer today and be settled in time to enjoy the rest of summer by Labor Day!
Contact an agent
Home facts
- Year built:1950
- Subdivision & Development:HURONIA HEIGHTS BEACH
- Listing ID #:20261050946
- Added:97 day(s) ago
- Updated:October 12, 2026 at 09:56 AM
Rooms and interior
- Bedrooms:2
- Total bathrooms:1
- Full bathrooms:1
- Rooms Total:2
- Living area:800 sq. ft.
Heating and cooling
- Heating:Baseboard, Electric, Forced Air, Natural Gas
Structure and exterior
- Roof:Metal
- Year built:1950
- Building area:800 sq. ft.
- Lot area:0.32 Acres
- Architectural Style:Ranch
- Construction Materials:Vinyl Siding
- Foundation Description:Crawl Space
- Levels:One
Utilities
- Water:Public
- Sewer:Public Sewer
Finances and disclosures
- Price:$299,000
- Price per sq. ft.:$373.75
- Tax amount:$1,377
Parking
- Parking description:No Garage

New listings near 7496 Forest Drive
- New
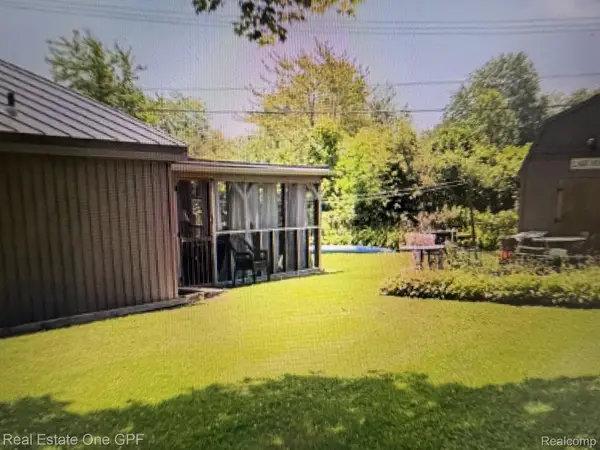 $379,000Active5 beds 3 baths1,850 sq. ft.
7308 Cedar Haven Lane, Lexington, MI 48450
MLS# 20261080940Listed by: REAL ESTATE ONE GPF - New
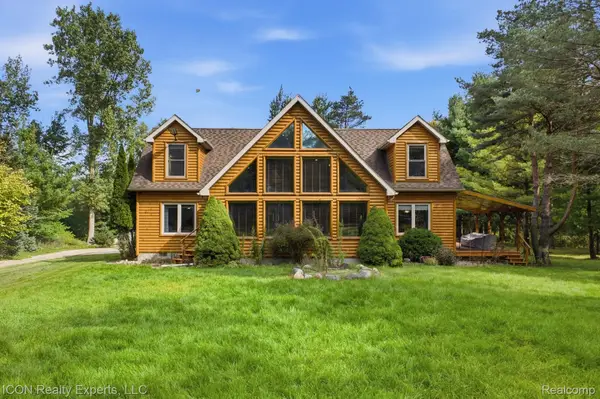 $649,999Active4 beds 3 baths2,470 sq. ft.
3279 Babcock RD, Lexington, MI 48450
MLS# 20261081992Listed by: ICON REALTY EXPERTS, LLC - New
 $249,000Active2 beds 1 baths800 sq. ft.
7497 Huron Bay Boulevard, Lexington, MI 48450
MLS# 26053720Listed by: EXP REALTY, LLC - New
 $279,000Active4 beds 1 baths1,600 sq. ft.
7503 Huron Bay Boulevard, Lexington, MI 48450
MLS# 26053722Listed by: EXP REALTY, LLC - New
 $549,900Active5 beds 5 baths2,000 sq. ft.
7226 Lakeview Drive, Lexington, MI 48450
MLS# 26053723Listed by: EXP REALTY, LLC - New
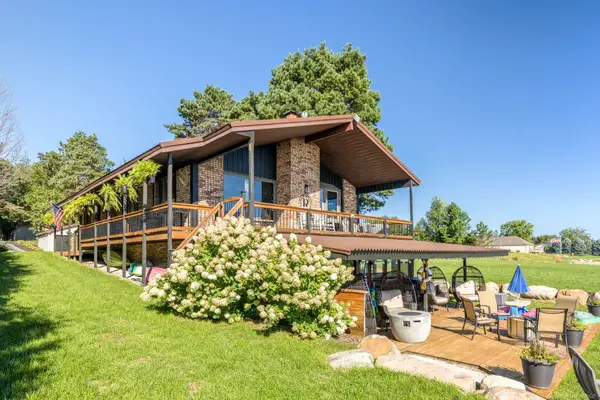 $879,500Active3 beds 3 baths2,450 sq. ft.
8915 Lakeshore RD, Lexington, MI 48450
MLS# 58050224133Listed by: EPIQUE INC. - New
 $239,900Active3 beds 1 baths1,412 sq. ft.
7765 Eden Court, Lexington, MI 48450
MLS# 20261081064Listed by: MARKET ELITE INC - New
 $89,000Active0.34 Acres
7435 Lakeshore RD, Lexington, MI 48450
MLS# 58050224020Listed by: TOWN & COUNTRY REALTY-LEXINGTON - New
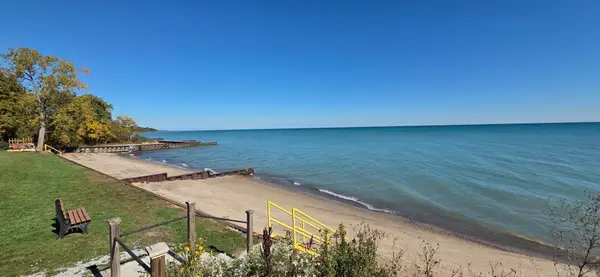 $159,000Active2 beds 1 baths743 sq. ft.
7298 Huron Bay BLVD, Lexington, MI 48450
MLS# 58050223883Listed by: PREMIER PROPERTIES REAL ESTATE LLC - New
 $429,900Active3 beds 2 baths1,250 sq. ft.
7339 Forest Drive, Lexington, MI 48450
MLS# 20261080461Listed by: SHERIDAN REAL ESTATE LLC


Protect your home and budget from life's surprises with an Assurant Home Warranty, backed by a partner that supports you through every step of homeownership. Explore Plans.
© 2023 - 2026 ERA Franchise Systems LLC. All rights reserved. ERA Franchise Systems LLC fully supports the principles of the Fair Housing Act and the Equal Opportunity Act. ERA, ERA Real Estate powered, and their respective logos are registered service marks of ERA Franchise Systems LLC. Each office is independently owned and operated.