
1409 Council Avenue, Lincoln Park, MI 48146
Local realty services provided by:ERA Prime Real Estate Group
1409 Council Avenue,Lincolnpark, MI 48146
$139,000
- 5 Beds
- 2 Baths
- 1,098 sq. ft.
- Single family
- Active
Listed by: karen payne
Office: berkshire hathaway homeservices kee realty browns
MLS#:20261081357
Source:MI_REALCOMP
Price summary
- Price:$139,000
- Price per sq. ft.:$126.59
About this home
This 5 bedroom home at an affordable price could be just what you are looking for! There are three 1st floor bedrooms, one could work as an office or a place for an elderly parent or nursery. This home features a generous sized dining area which connects to the living room, so it is ideal for gatherings. The front porch is enclosed for a nice 3 season room which is great for relaxing and watching the world go by.
With a little TLC , this home could be a real gem! Kitchen appliances are included. There is a full basement with a 2nd full bath and plenty of storage. The 2 car garage offers more storage and has an alley access.
Contact an agent
Home facts
- Year built:1925
- Subdivision & Development:MUNICIPAL PARK SUB
- Listing ID #:20261081357
- Added:2 day(s) ago
- Updated:October 10, 2026 at 10:00 AM
Rooms and interior
- Bedrooms:5
- Total bathrooms:2
- Full bathrooms:2
- Rooms Total:9
- Basement Description:Unfinished
- Living area:1,098 sq. ft.
Heating and cooling
- Cooling:Ceiling Fans, Central Air
- Heating:Forced Air, Natural Gas
Structure and exterior
- Roof:Asphalt
- Year built:1925
- Building area:1,098 sq. ft.
- Lot area:0.09 Acres
- Lot Features:Level
- Architectural Style:Bungalow, Traditional
- Construction Materials:Aluminum Siding
- Exterior Features:Enclosed, Porch
- Foundation Description:Basement, Block
Utilities
- Water:Public
- Sewer:Public Sewer
Finances and disclosures
- Price:$139,000
- Price per sq. ft.:$126.59
- Tax amount:$4,109
Features and amenities
- Appliances:Dryer, Free Standing Gas Range, Free Standing Refrigerator, Washer
Parking
- Parking description:Detached, Garage Faces Rear, Two Car Garage
- Garage spaces:2

New listings near 1409 Council Avenue
- Open Sun, 1 to 3pmNew
 $220,000Active4 beds 2 baths1,676 sq. ft.
1327 Austin Avenue, LincolnPark, MI 48146
MLS# 20261081085Listed by: REMERICA HOMETOWN - Open Sun, 1 to 3pmNew
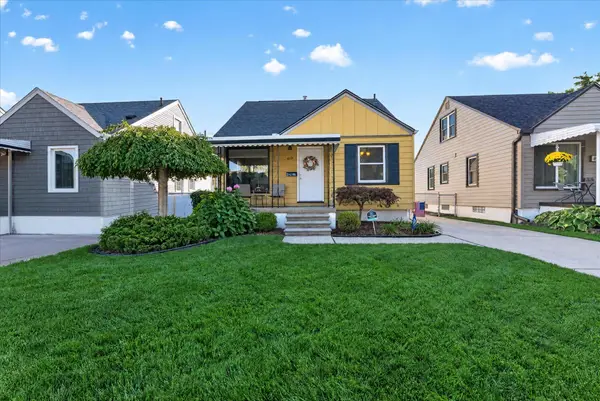 $179,900Active3 beds 2 baths1,093 sq. ft.
819 Park Avenue, LincolnPark, MI 48146
MLS# 81026054055Listed by: OTW REALTY, LLC - New
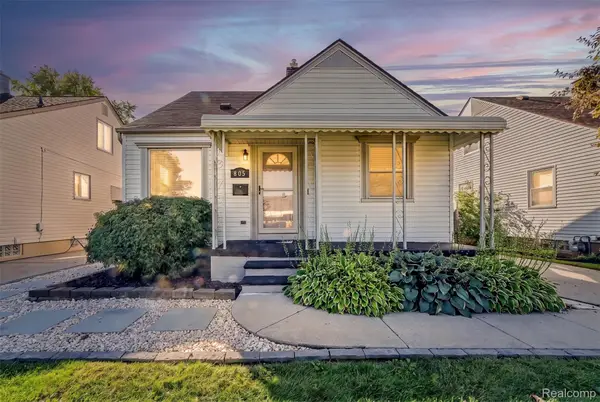 $160,000Active2 beds 1 baths1,809 sq. ft.
805 Cloverlawn BLVD, LincolnPark, MI 48146
MLS# 20261081755Listed by: DOWNRIVER HOMES LLC - Open Sat, 2 to 4pmNew
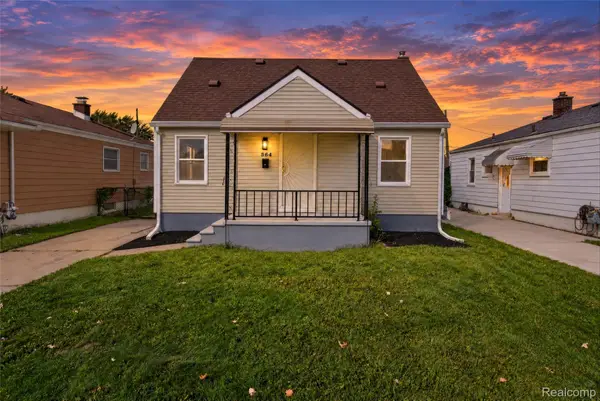 $162,900Active3 beds 1 baths1,066 sq. ft.
564 Ford BLVD, LincolnPark, MI 48146
MLS# 20261081892Listed by: SOCIAL HOUSE GROUP BELLEVILLE - New
 $145,000Active3 beds 2 baths1,368 sq. ft.
1335 Merrill AVE, LincolnPark, MI 48146
MLS# 20261081631Listed by: FOUR SEASONS REALTY DAN BERRY GROUP - New
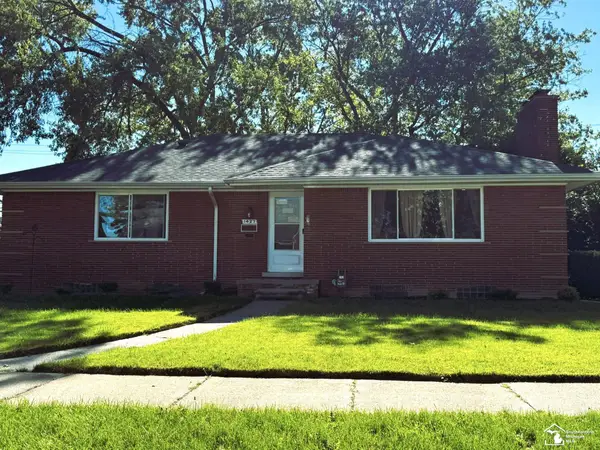 $229,900Active3 beds 1 baths1,374 sq. ft.
1427 Riverbank ST, LincolnPark, MI 48146
MLS# 57050224247Listed by: BBR REALTY - New
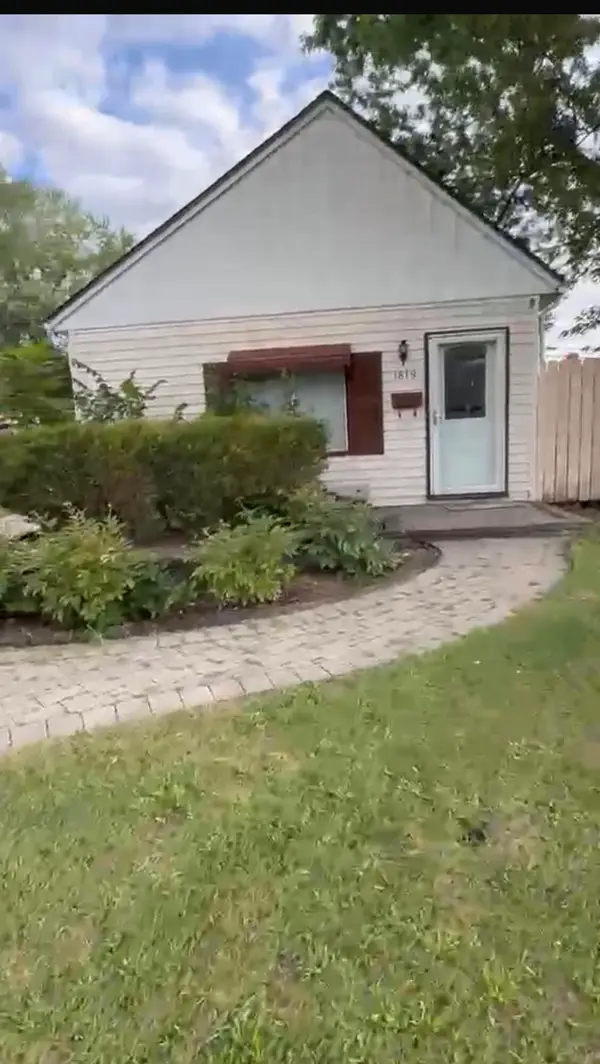 $170,000Active3 beds 2 baths994 sq. ft.
1819 Goddard Road, Lincoln Park, MI 48146
MLS# 26053281Listed by: KELLER WILLIAMS ANN ARBOR MRKT  $244,900Pending3 beds 1 baths1,840 sq. ft.
2144 Cleveland Avenue, LincolnPark, MI 48146
MLS# 20261081101Listed by: REAL ESTATE ONE-NORTHVILLE- New
 $160,000Active4 beds 2 baths1,250 sq. ft.
705 Cleophus Parkway, LincolnPark, MI 48146
MLS# 20261080955Listed by: JOSEPH WALTER REALTY, LLC


Protect your home and budget from life's surprises with an Assurant Home Warranty, backed by a partner that supports you through every step of homeownership. Explore Plans.
© 2023 - 2026 ERA Franchise Systems LLC. All rights reserved. ERA Franchise Systems LLC fully supports the principles of the Fair Housing Act and the Equal Opportunity Act. ERA, ERA Real Estate powered, and their respective logos are registered service marks of ERA Franchise Systems LLC. Each office is independently owned and operated.