
1504 Merrill Avenue, Lincoln Park, MI 48146
Local realty services provided by:ERA Prime Real Estate Group
1504 Merrill Avenue,Lincolnpark, MI 48146
$195,000
- 3 Beds
- 2 Baths
- 1,813 sq. ft.
- Single family
- Active
Listed by: john p collins
Office: keller williams advantage
MLS#:20261066218
Source:MI_REALCOMP
Price summary
- Price:$195,000
- Price per sq. ft.:$107.56
About this home
WOW! Stop the car! This is absolutely stunning curb appeal. Situated on a corner lot with easy-to-care for landscaping. Perfect 3 bedroom home for anyone who is looking for a well maintained house. So many updates; new exterior and interior plumbing, 2025 new furnace and AC, guttter guard system, new roof, 2015 new siding 2015, vinyl fencing 2014, new hot water tank 2019 and Hansen windows. This home doesn't stop giving; 2 full bathrooms, the finished basement is great for entertainment. All appliances and TV stay. Newer concrete & awesome rear patio. Immediate occupancy at close. Just drop your bags & enjoy this home. Appliances included. This home qualifies for 19 different down payment assistance programs and grants to help first-time buyers purchase with only a few thousand dollars out of pocket.
Contact an agent
Home facts
- Year built:1952
- Subdivision & Development:GARFIELD PARK SUB
- Listing ID #:20261066218
- Added:9 day(s) ago
- Updated:August 28, 2026 at 11:59 AM
Rooms and interior
- Bedrooms:3
- Total bathrooms:2
- Full bathrooms:2
- Rooms Total:5
- Basement Description:Finished
- Living area:1,813 sq. ft.
Heating and cooling
- Heating:ENERGY STAR Qualified Furnace Equipment, Forced Air, Hot Water, Natural Gas
Structure and exterior
- Year built:1952
- Building area:1,813 sq. ft.
- Lot area:0.11 Acres
- Architectural Style:Bungalow
- Construction Materials:Brick, Vinyl Siding
- Foundation Description:Basement, Poured
Utilities
- Water:Public
- Sewer:Public Sewer
Finances and disclosures
- Price:$195,000
- Price per sq. ft.:$107.56
- Tax amount:$2,366
Features and amenities
- Appliances:Dishwasher, Dryer, Free Standing Gas Range, Free Standing Refrigerator, Microwave, Washer
Parking
- Parking description:Detached, Electricity In Garage, Garage Door Opener, One and Half Car Garage
- Garage spaces:1.5

New listings near 1504 Merrill Avenue
- New
 $214,900Active4 beds 2 baths1,500 sq. ft.
918 New York Avenue, LincolnPark, MI 48146
MLS# 20261069022Listed by: RE/MAX INNOVATION - New
 $213,500Active3 beds 3 baths2,083 sq. ft.
2198 Moran AVE, LincolnPark, MI 48146
MLS# 57050220071Listed by: NELSON PROPERTIES 24/7 LLC - New
 $110,000Active3 beds 1 baths1,344 sq. ft.
1404 Grant AVE, LincolnPark, MI 48146
MLS# 58050219821Listed by: KW PLATINUM - New
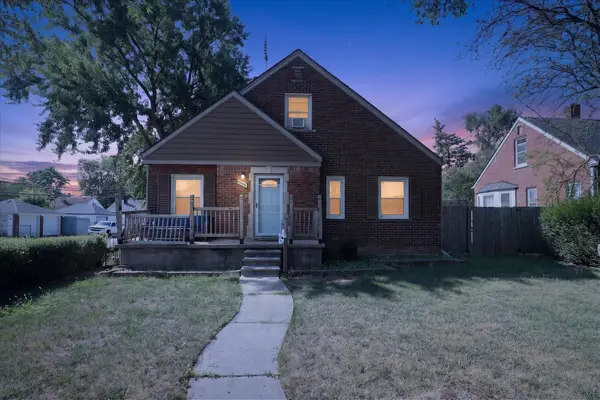 $250,000Active3 beds 2 baths1,211 sq. ft.
1603 Michigan Boulevard, LincolnPark, MI 48146
MLS# 81026044835Listed by: REMERICA UNITED REALTY - New
 $100,000Active3 beds 2 baths1,592 sq. ft.
754 Champaign Road, LincolnPark, MI 48146
MLS# 20261067819Listed by: BERKSHIRE HATHAWAY HOMESERVICES KEE REALTY BROWNS  $132,000Pending3 beds 1 baths936 sq. ft.
4013 Fordline Road, LincolnPark, MI 48146
MLS# 20261067531Listed by: KW PROFESSIONALS- New
 $204,900Active3 beds 2 baths2,622 sq. ft.
2077 Pagel AVE, LincolnPark, MI 48146
MLS# 57050219620Listed by: SYNERGY REALTY GROUP - Open Sun, 2 to 4pmNew
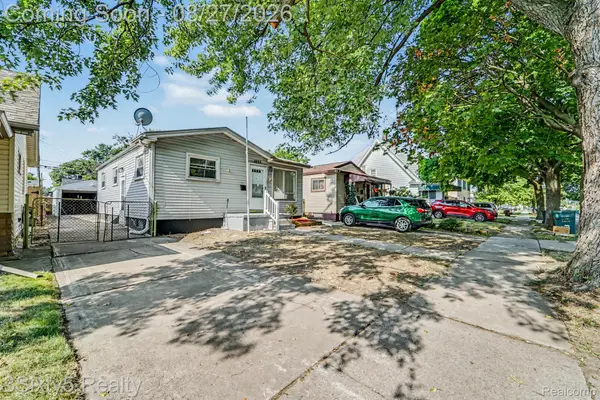 $175,000Active3 beds 1 baths1,288 sq. ft.
1835 Euclid Street, LincolnPark, MI 48146
MLS# 20261067537Listed by: 3SIXTY5 REALTY - New
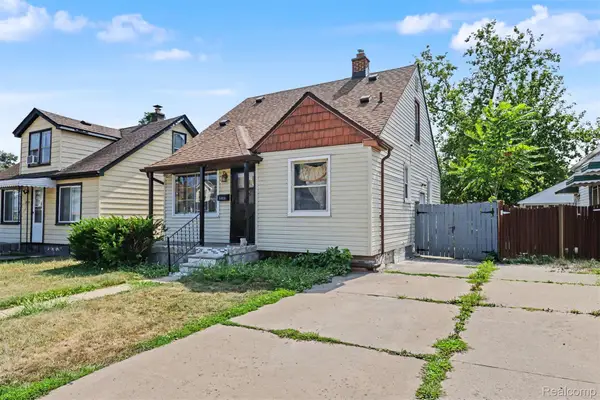 $159,900Active3 beds 2 baths1,811 sq. ft.
1423 Cicotte Avenue, LincolnPark, MI 48146
MLS# 20261067384Listed by: XPI REALTY - New
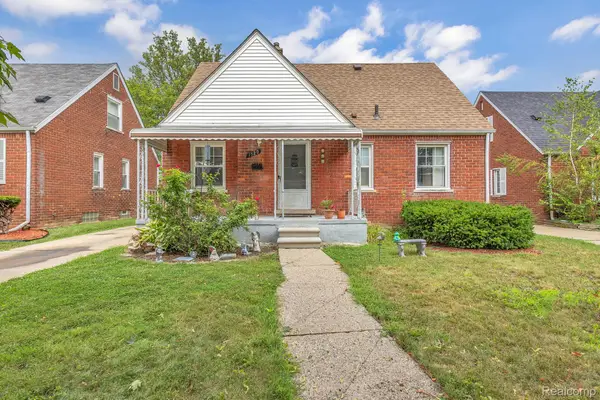 $199,900Active3 beds 1 baths1,891 sq. ft.
1520 Michigan Boulevard, LincolnPark, MI 48146
MLS# 20261065305Listed by: RE/MAX LEADING EDGE


Protect your home and budget from life's surprises with an Assurant Home Warranty, backed by a partner that supports you through every step of homeownership. Explore Plans.
© 2023 - 2026 ERA Franchise Systems LLC. All rights reserved. ERA Franchise Systems LLC fully supports the principles of the Fair Housing Act and the Equal Opportunity Act. ERA, ERA Real Estate powered, and their respective logos are registered service marks of ERA Franchise Systems LLC. Each office is independently owned and operated.