
1689 Goddard RD, Lincoln Park, MI 48146
Local realty services provided by:ERA Prime Real Estate Group
1689 Goddard RD,Lincolnpark, MI 48146
$185,000
- 3 Beds
- 2 Baths
- 2,008 sq. ft.
- Single family
- Active
Listed by: maze mazraani
Office: mazraani realty llc.
MLS#:20261092755
Source:MI_REALCOMP
Price summary
- Price:$185,000
- Price per sq. ft.:$92.13
About this home
Welcome home to this inviting brick bungalow in Lincoln Park! Freshly painted and featuring refinished hardwood floors, this home offers an open living and dining area, two main-level bedrooms, and a full bath. The upper level provides an additional bedroom and storage space. The partially finished basement includes recreation space, laundry, a half bath, and more storage. Enjoy the fenced yard, plus the added peace of mind of a new water heater. BATVAI.
Contact an agent
Home facts
- Year built:1950
- Subdivision & Development:HOLLYWOOD GARDENS SUB
- Listing ID #:20261092755
- Added:2 day(s) ago
- Updated:November 20, 2026 at 12:14 PM
Rooms and interior
- Bedrooms:3
- Total bathrooms:2
- Full bathrooms:1
- Half bathrooms:1
- Rooms Total:5
- Basement Description:Finished, Full
- Living area:2,008 sq. ft.
Heating and cooling
- Cooling:Central Air
- Heating:Forced Air, Natural Gas
Structure and exterior
- Year built:1950
- Building area:2,008 sq. ft.
- Lot area:0.09 Acres
- Architectural Style:Bungalow
- Construction Materials:Brick
- Exterior Features:Patio, Porch
- Foundation Description:Basement, Brick Mortar
Utilities
- Water:Public
- Sewer:Public Sewer
Finances and disclosures
- Price:$185,000
- Price per sq. ft.:$92.13
- Tax amount:$5,874
Features and amenities
- Appliances:Dryer, Free Standing Gas Oven, Free Standing Refrigerator, Washer
Parking
- Parking description:Detached, One Car Garage
- Garage spaces:1

New listings near 1689 Goddard RD
- New
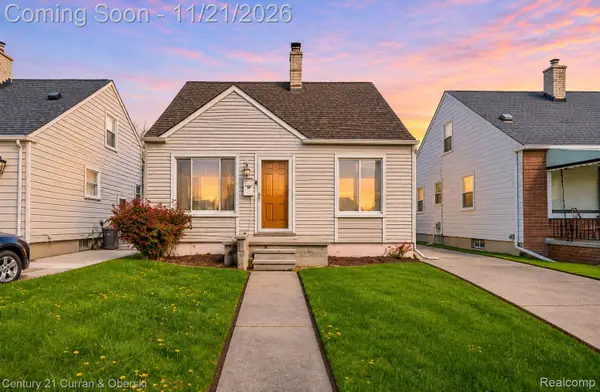 $135,000Active3 beds 1 baths1,800 sq. ft.
2324 Minnie ST, LincolnPark, MI 48146
MLS# 20261093424Listed by: CENTURY 21 CURRAN & OBERSKI - New
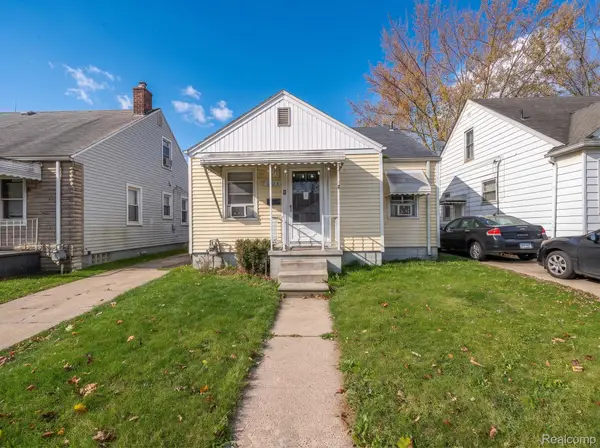 $106,000Active2 beds 1 baths788 sq. ft.
2075 Cicotte AVE, LincolnPark, MI 48146
MLS# 20261092895Listed by: REAL ESTATE ONE-MONROE - New
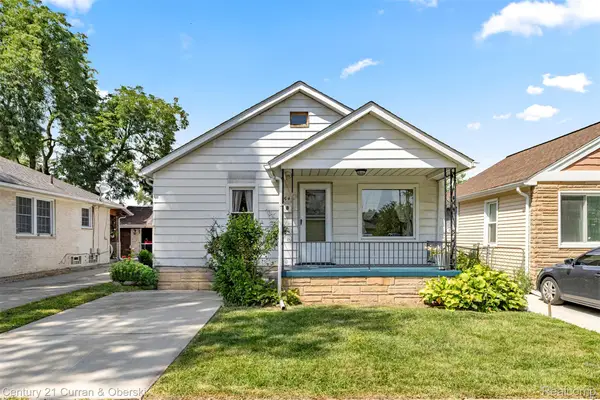 $139,999Active2 beds 1 baths743 sq. ft.
1644 Liberty AVE, LincolnPark, MI 48146
MLS# 20261092711Listed by: CENTURY 21 CURRAN & OBERSKI - Open Sat, 12 to 1:30pmNew
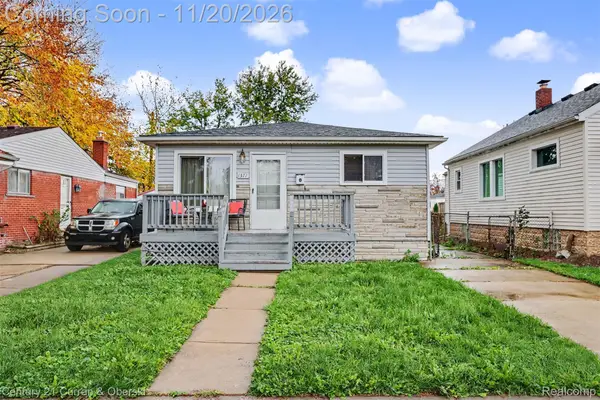 $149,900Active3 beds 1 baths888 sq. ft.
1371 Marion AVE, LincolnPark, MI 48146
MLS# 20261088758Listed by: CENTURY 21 CURRAN & OBERSKI - New
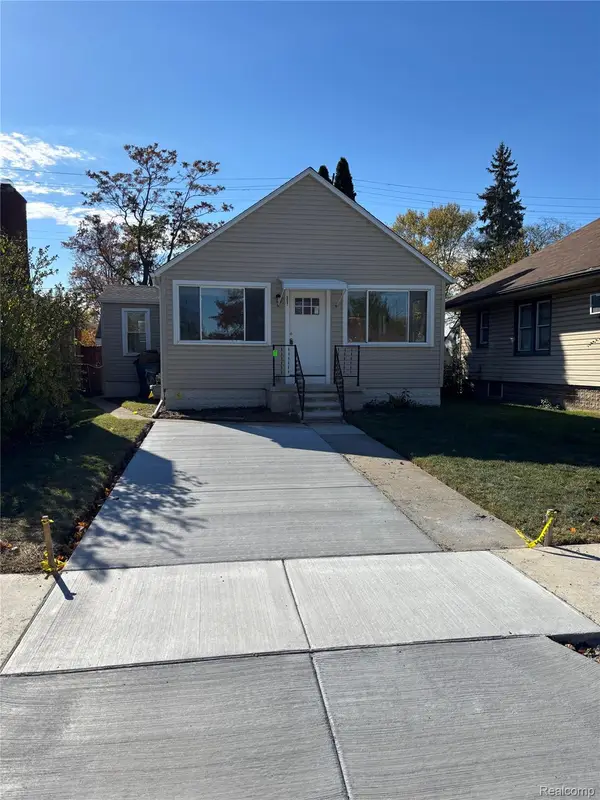 $169,900Active2 beds 1 baths936 sq. ft.
557 WHITE AVE, LincolnPark, MI 48146
MLS# 20261092207Listed by: ARTERRA REALTY MICHIGAN LLC - New
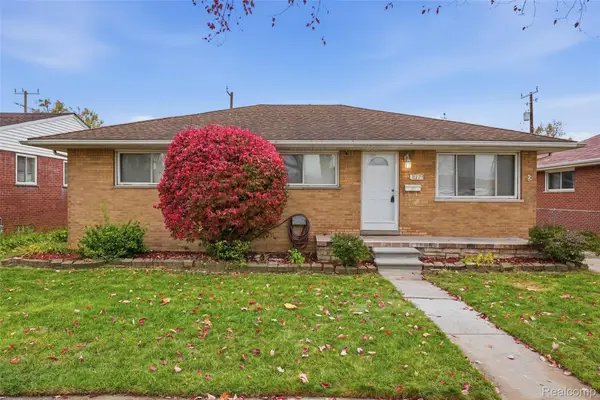 $245,000Active3 beds 2 baths1,998 sq. ft.
817 Champaign RD, LincolnPark, MI 48146
MLS# 20261092176Listed by: HANOE GIBBONS TEAM REALTORS - New
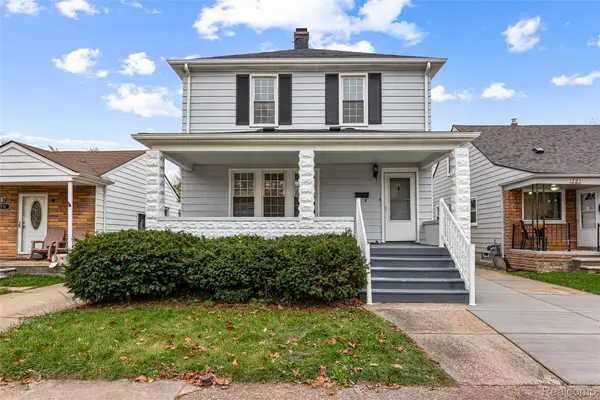 $215,000Active5 beds 2 baths2,016 sq. ft.
715 Cleveland AVE, LincolnPark, MI 48146
MLS# 20261091278Listed by: FOUR SEASONS REALTY DAN BERRY GROUP - New
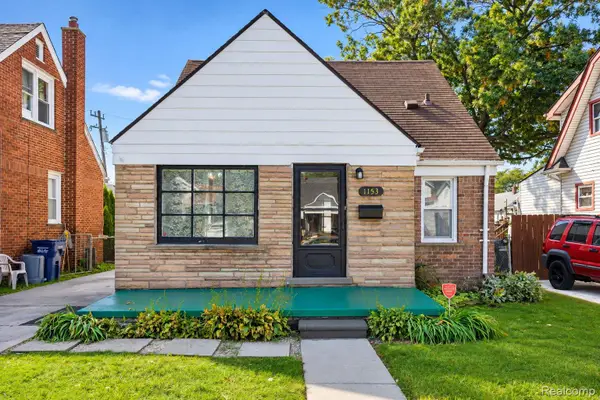 $149,900Active3 beds 2 baths1,197 sq. ft.
1153 Lincoln AVE, LincolnPark, MI 48146
MLS# 20261091887Listed by: RE/MAX LEADING EDGE - New
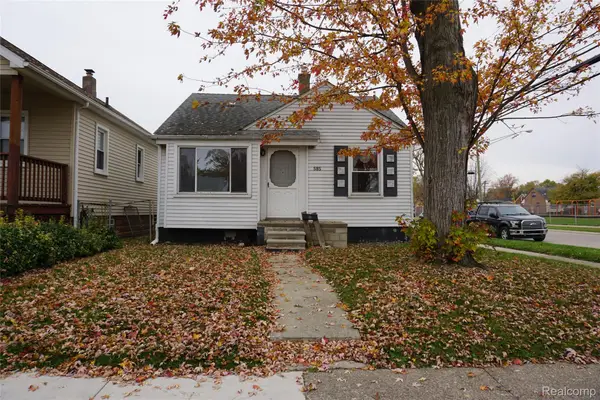 $99,900Active2 beds 1 baths704 sq. ft.
585 Mill ST, LincolnPark, MI 48146
MLS# 20261091678Listed by: EXP REALTY GROSSE ILE


Protect your home and budget from life's surprises with an Assurant Home Warranty, backed by a partner that supports you through every step of homeownership. Explore Plans.
© 2023 - 2026 ERA Franchise Systems LLC. All rights reserved. ERA Franchise Systems LLC fully supports the principles of the Fair Housing Act and the Equal Opportunity Act. ERA, ERA Real Estate powered, and their respective logos are registered service marks of ERA Franchise Systems LLC. Each office is independently owned and operated.