
2225 Mclain Avenue, Lincoln Park, MI No
Local realty services provided by:ERA Prime Real Estate Group
2225 Mclain Avenue,Lincolnpark, MI No
$174,900
- 2 Beds
- 2 Baths
- 1,604 sq. ft.
- Single family
- Active
Listed by: timothy quinn
Office: century 21 affiliated
MLS#:81026030371
Source:MI_REALCOMP
Price summary
- Price:$174,900
- Price per sq. ft.:$100.29
About this home
Open floor plan ranch has a spectacular lot in a Nice neighborhood. This home adjoins Boccabella Park in Allen Park and offers great privacy. Other special features are an attached garage, sunroom family room , covered rear patio, hardwood floors throughout. and a full finished basement with 2nd full bath and room for an additional 3rd bedroom plus a rec room and storage area . The home has a new roof and the appliances come with it . The living room, breakfast room and kitchen are bright and flow together for a spacious open feel . The bedrooms are good sizes with good closet space . Low Lincoln park taxes make this house a 10 ! .
Contact an agent
Home facts
- Year built:1950
- Listing ID #:81026030371
- Added:1 day(s) ago
- Updated:July 28, 2026 at 10:00 AM
Rooms and interior
- Bedrooms:2
- Total bathrooms:2
- Full bathrooms:2
- Rooms Total:7
- Flooring:Ceramic Tile, Wood
- Basement Description:Full, Partially Finished
- Living area:1,604 sq. ft.
Heating and cooling
- Cooling:Ceiling Fans, Wall Units
- Heating:Forced Air, Natural Gas
Structure and exterior
- Roof:Asphalt
- Year built:1950
- Building area:1,604 sq. ft.
- Lot area:0.17 Acres
- Lot Features:Adjacent to Public Land, Level
- Architectural Style:Ranch
- Construction Materials:Stone, Wood Siding
- Exterior Features:Covered, Patio, Porch
- Foundation Description:Basement
Utilities
- Water:Public
- Sewer:Public Sewer, Storm Drain
Finances and disclosures
- Price:$174,900
- Price per sq. ft.:$100.29
- Tax amount:$1,833
Features and amenities
- Appliances:Dishwasher, Dryer, Range, Refrigerator, Washer
- Laundry features:Gas Dryer Hookup, Laundry Room, Lower Level, Sink
- Amenities:Window Treatments
Parking
- Parking description:Attached, Concrete, Garage Door Opener, Garage Faces Front
- Garage spaces:2

New listings near 2225 Mclain Avenue
- New
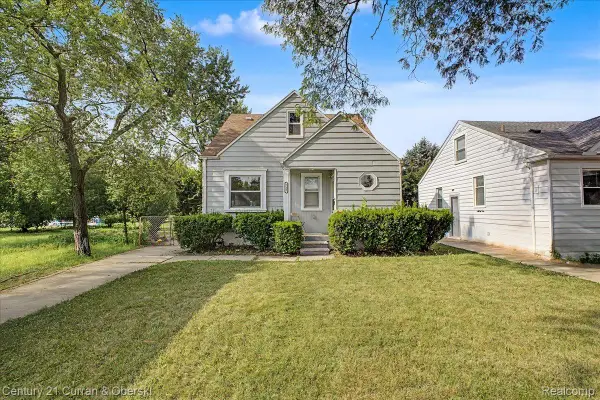 $160,000Active3 beds 1 baths1,708 sq. ft.
711 Lincoln Avenue, LincolnPark, MI 48146
MLS# 20261057974Listed by: CENTURY 21 CURRAN & OBERSKI - New
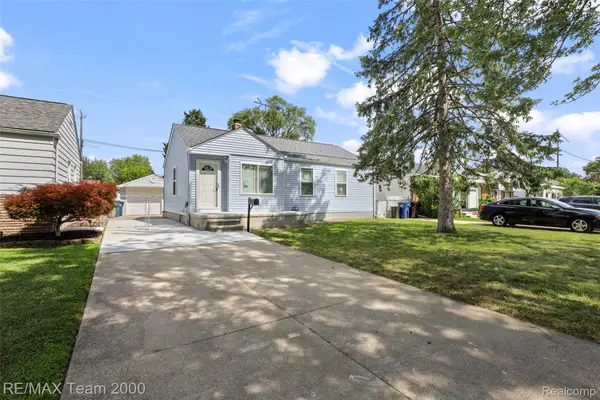 $196,500Active3 beds 1 baths1,223 sq. ft.
4191 Burns Avenue, LincolnPark, MI 48146
MLS# 20261057846Listed by: RE/MAX TEAM 2000 - New
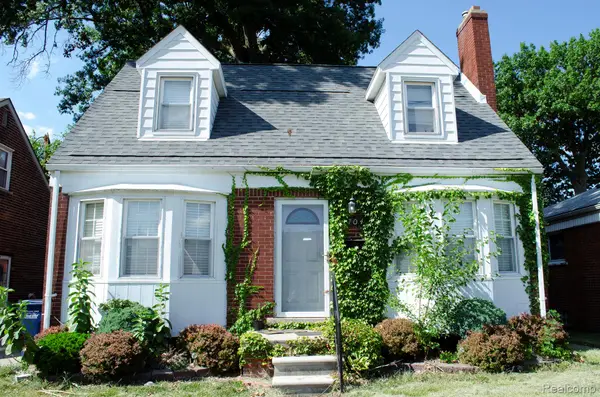 $120,000Active3 beds 2 baths1,831 sq. ft.
704 Kings Highway, LincolnPark, MI 48146
MLS# 20261057740Listed by: RE/MAX LEADING EDGE - New
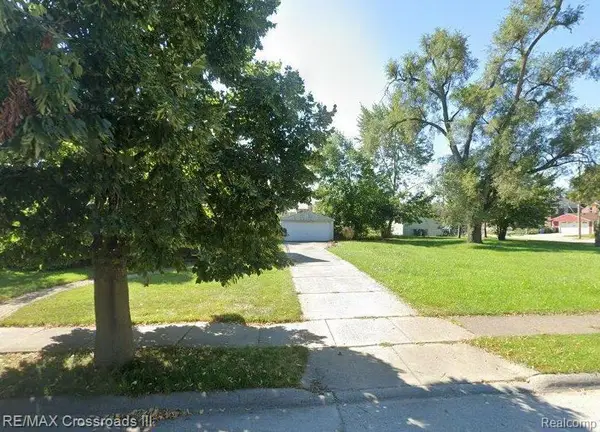 $100,000Active0.25 Acres
989 Kings Highway, LincolnPark, MI 48146
MLS# 20261056223Listed by: RE/MAX CROSSROADS III - New
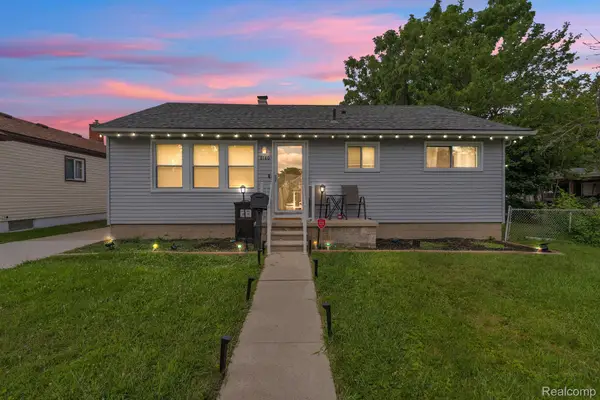 $150,000Active3 beds 1 baths1,000 sq. ft.
2140 Ford Boulevard, LincolnPark, MI 48146
MLS# 20261057593Listed by: KELLER WILLIAMS LEGACY - New
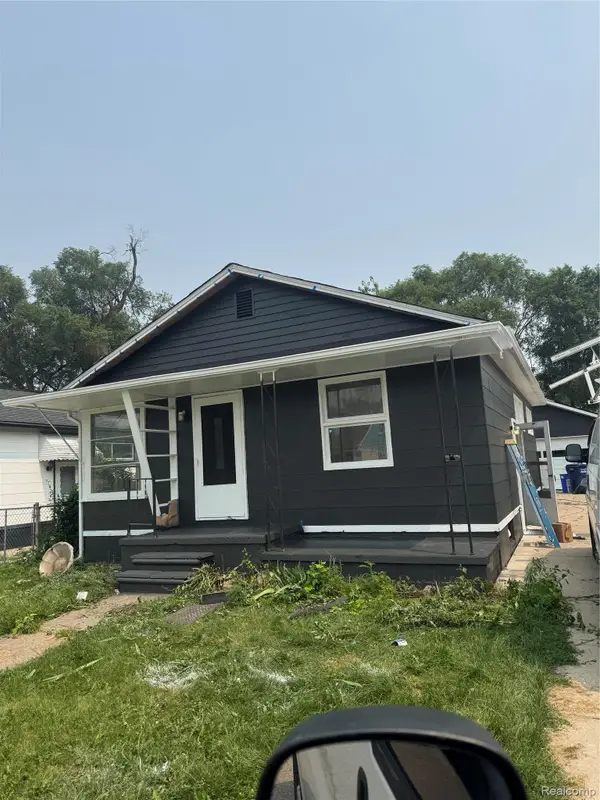 $214,900Active3 beds 1 baths1,600 sq. ft.
1277 Grant Avenue, LincolnPark, MI 48146
MLS# 20261057510Listed by: REAL ESTATE ONE-NORTHVILLE - New
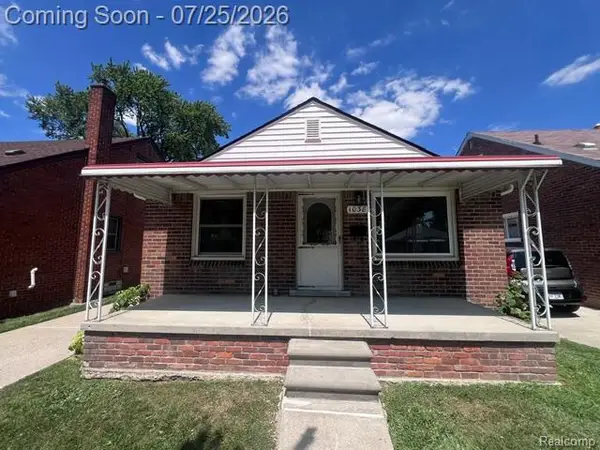 $179,900Active2 beds 1 baths760 sq. ft.
1038 Detroit Avenue, LincolnPark, MI 48146
MLS# 20261057338Listed by: RE/MAX LEADING EDGE - New
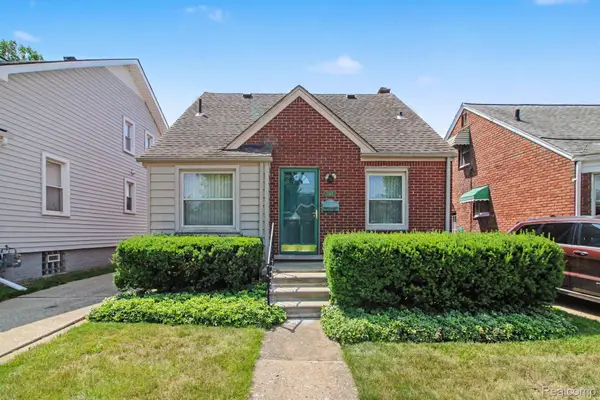 $179,900Active3 beds 2 baths1,812 sq. ft.
1395 Mayflower Avenue, LincolnPark, MI 48146
MLS# 20261057250Listed by: PREMIERE REALTY GROUP LLC - Open Sat, 1:30 to 3:30pmNew
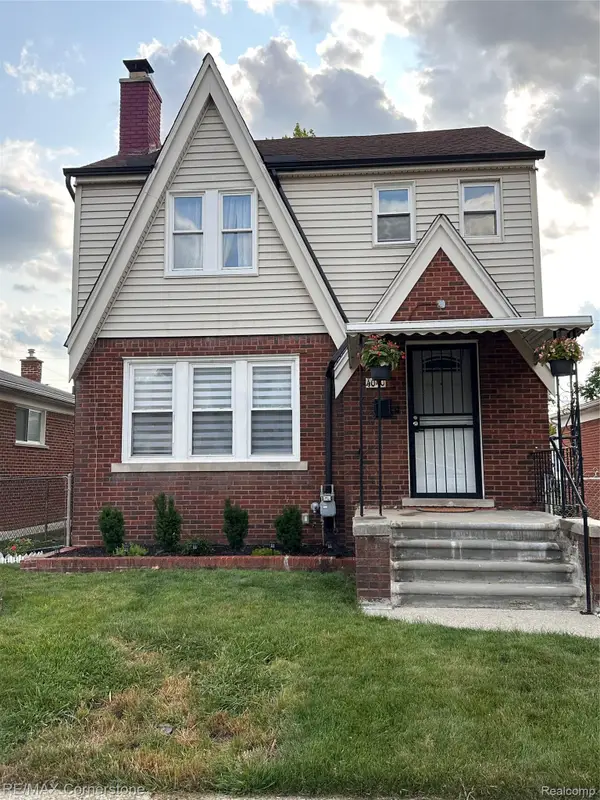 $270,000Active3 beds 3 baths1,826 sq. ft.
4040 Longtin Avenue, LincolnPark, MI 48146
MLS# 20261056627Listed by: RE/MAX CORNERSTONE


Protect your home and budget from life's surprises with an Assurant Home Warranty, backed by a partner that supports you through every step of homeownership. Explore Plans.
© 2023 - 2026 ERA Franchise Systems LLC. All rights reserved. ERA Franchise Systems LLC fully supports the principles of the Fair Housing Act and the Equal Opportunity Act. ERA, ERA Real Estate powered, and their respective logos are registered service marks of ERA Franchise Systems LLC. Each office is independently owned and operated.