
3077 Chandler Avenue, Lincoln Park, MI 48146
Local realty services provided by:ERA Prime Real Estate Group
3077 Chandler Avenue,Lincolnpark, MI 48146
- 2 Beds
- 1 Baths
- - sq. ft.
- Single family
- Sold
Listed by: jonathan zaia
Office: exp z real estate
MLS#:20261062755
Source:MI_REALCOMP
Sorry, we are unable to map this address
Price summary
- Price:
About this home
Freshly remodeled in 2025, this 2-bedroom, 1-bath brick ranch in Lincoln Park is move-in ready and full of charm! Hardwood floors and crown molding run throughout, complemented by arched doorways and a welcoming entry with decorative glass — the kind of character details that make a house feel like a home. The updated kitchen shines with new cabinetry, new countertops, brushed nickel hardware, a tile backsplash, and a stainless steel gooseneck faucet. Central air, a full unfinished basement with 833 sqft of potential, a 2-car detached garage, and a privacy-fenced backyard with concrete patio add to the appeal, while the home sits on a double lot for added outdoor space. North of Emmons and east of Fort — updated, affordable, and ready to go!
Contact an agent
Home facts
- Year built:1948
- Subdivision & Development:WASHINGTON PARK SUB
- Listing ID #:20261062755
- Added:50 day(s) ago
- Updated:September 30, 2026 at 07:36 AM
Rooms and interior
- Bedrooms:2
- Total bathrooms:1
- Full bathrooms:1
- Rooms Total:5
- Basement Description:Unfinished
Heating and cooling
- Cooling:Central Air
- Heating:Forced Air, Natural Gas
Structure and exterior
- Roof:Asphalt
- Year built:1948
- Architectural Style:Ranch
- Construction Materials:Brick
- Foundation Description:Basement, Brick Mortar
- Levels:One
Utilities
- Water:Public
- Sewer:Public Sewer
Finances and disclosures
- Price:
- Tax amount:$2,422
Features and amenities
- Appliances:Dishwasher
Parking
- Parking description:Detached, Two Car Garage
- Garage spaces:2

New listings near 3077 Chandler Avenue
- Open Sun, 2 to 4pmNew
 $229,900Active3 beds 2 baths2,136 sq. ft.
1860 Capitol Avenue, LincolnPark, MI 48146
MLS# 20261076387Listed by: EXP REALTY MAIN - Open Sat, 11am to 1pmNew
 $132,900Active3 beds 1 baths1,024 sq. ft.
1756 Lafayette Boulevard, LincolnPark, MI 48146
MLS# 81026051357Listed by: THE CHARLES REINHART COMPANY - New
 $214,900Active3 beds 2 baths1,869 sq. ft.
1586 Moran Avenue, LincolnPark, MI 48146
MLS# 20261041362Listed by: GENIUS REALTY - New
 $200,000Active3 beds 2 baths1,274 sq. ft.
1079 Riverbank Street, LincolnPark, MI 48146
MLS# 20261077438Listed by: COLDWELL BANKER PROFESSIONALS-NORTHVILLE - New
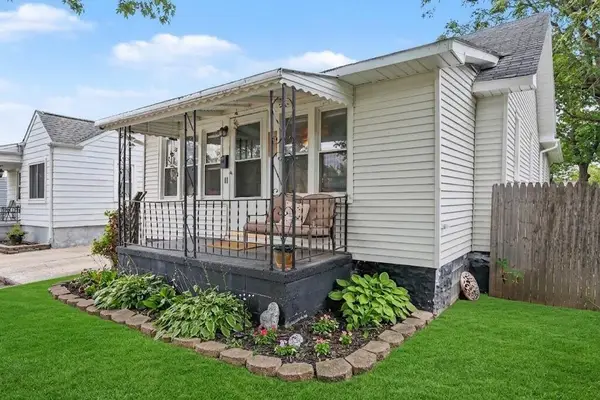 $150,000Active3 beds 2 baths985 sq. ft.
1764 Euclid Street, LincolnPark, MI 48146
MLS# 81026051100Listed by: GOOD COMPANY - New
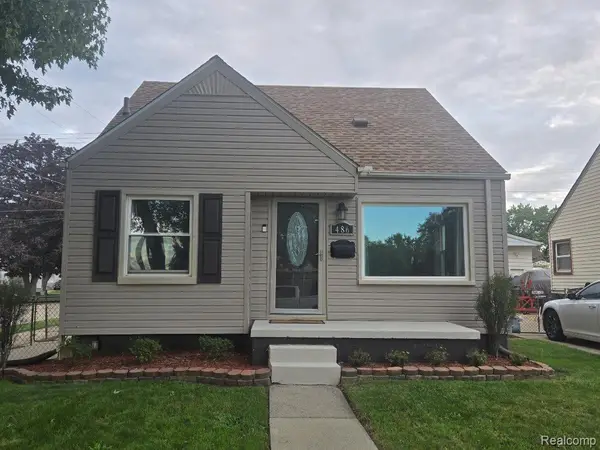 $195,000Active3 beds 1 baths1,892 sq. ft.
486 Lincoln Avenue, LincolnPark, MI 48146
MLS# 20261076617Listed by: SOURCE REALTY LLC - New
 $180,000Active3 beds 2 baths1,813 sq. ft.
1598 Emmons Boulevard, LincolnPark, MI 48146
MLS# 20261076598Listed by: PRESTIGE REALTY GROUP, LLC - New
 $159,900Active3 beds 1 baths880 sq. ft.
1353 Stewart Avenue, LincolnPark, MI 48146
MLS# 20261076717Listed by: REAL ESTATE ONE-NORTHVILLE - New
 $225,000Active3 beds 2 baths2,100 sq. ft.
1101 Michigan Boulevard, LincolnPark, MI 48146
MLS# 20261069436Listed by: REAL ESTATE ONE-MILFORD 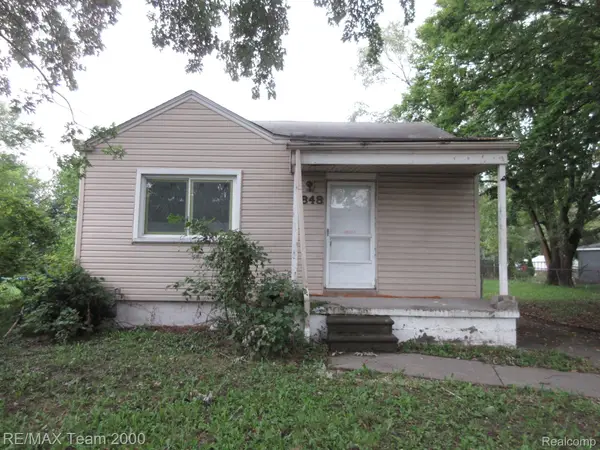 $59,900Pending3 beds 1 baths960 sq. ft.
1848 Garfield Avenue, LincolnPark, MI 48146
MLS# 20261075435Listed by: RE/MAX TEAM 2000


Protect your home and budget from life's surprises with an Assurant Home Warranty, backed by a partner that supports you through every step of homeownership. Explore Plans.
© 2023 - 2026 ERA Franchise Systems LLC. All rights reserved. ERA Franchise Systems LLC fully supports the principles of the Fair Housing Act and the Equal Opportunity Act. ERA, ERA Real Estate powered, and their respective logos are registered service marks of ERA Franchise Systems LLC. Each office is independently owned and operated.