
1148 N Meadowbrook Road, Lincoln, MI 49349
Local realty services provided by:ERA Prime Real Estate Group
1148 N Meadowbrook Road,Whitecloud, MI 49349
$449,990
- 2 Beds
- 3 Baths
- 1,838 sq. ft.
- Single family
- Active
Upcoming open houses
- Sun, Oct 2505:00 pm - 06:00 pm
Listed by: tracy kehr, judy maike
Office: greenridge town & country real
MLS#:72026056373
Source:MI_REALCOMP
Price summary
- Price:$449,990
- Price per sq. ft.:$244.83
About this home
Wake each morning to the peaceful beauty of 105 feet of White River frontage, where nature becomes part of your everyday lifestyle. This exceptionally clean, pet and smoke-free home offers a rare blend of luxury, comfort, and thoughtfully designed multi-generational living. The open-concept main level welcomes you with a stunning gourmet kitchen, beautiful gathering spaces, and a private primary ensuite designed for effortless one-level living. Laundry is conveniently located on both levels. The walk-out lower level feels like a private apartment, complete with its own kitchen, laundry, living space, and easy outdoor access--perfect for extended family, guests, or independent living while remaining connected under one roof. With 2.5 bedrooms and flexible living areas, the possibilities are endless. A 2-car attached garage adds everyday convenience. Outside, step toward the river, enjoy the tranquil setting, and embrace a lifestyle where family, nature, and luxury come together.Open house Sunday 5-6 October 25th...
Contact an agent
Home facts
- Year built:2021
- Subdivision & Development:TRILLIUM RAPIDS
- Listing ID #:72026056373
- Added:1 day(s) ago
- Updated:October 24, 2026 at 10:39 AM
Rooms and interior
- Bedrooms:2
- Total bathrooms:3
- Full bathrooms:2
- Half bathrooms:1
- Rooms Total:5
- Flooring:Laminate, Vinyl
- Basement Description:Finished, Full, Walk-Out Access
- Living area:1,838 sq. ft.
Heating and cooling
- Cooling:Central Air
- Heating:Forced Air, Propane
Structure and exterior
- Roof:Metal
- Year built:2021
- Building area:1,838 sq. ft.
- Lot area:0.5 Acres
- Lot Features:Cul-de-Sac
- Architectural Style:Ranch
- Construction Materials:Vinyl Siding
- Exterior Features:Patio
- Foundation Description:Basement
Utilities
- Water:Well
- Sewer:Septic Tank
Finances and disclosures
- Price:$449,990
- Price per sq. ft.:$244.83
- Tax amount:$5,300
Features and amenities
- Appliances:Dishwasher, Dryer, Microwave, Oven, Washer
- Laundry features:Laundry Room, Lower Level, Main Level
Parking
- Parking description:Attached, Concrete
- Garage spaces:2

New listings near 1148 N Meadowbrook Road
- New
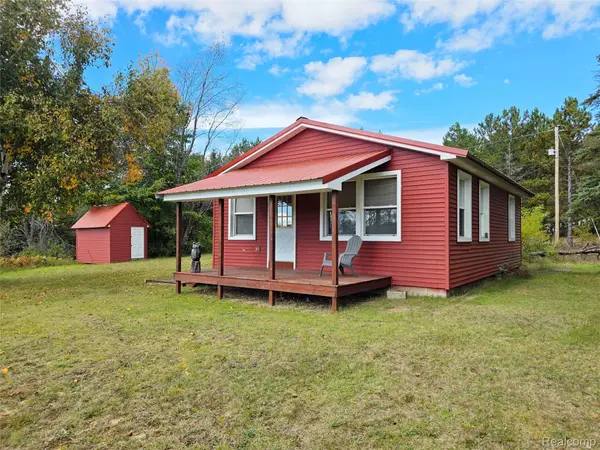 $215,000Active2 beds 1 baths713 sq. ft.
1480 E Sucker Creek RD, Lincoln, MI 48742
MLS# 20261083345Listed by: REAL ESTATE ONE-CHESTERFIELD - New
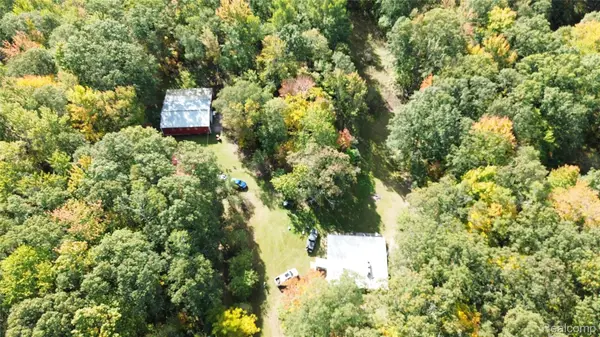 $530,000Active2 beds 1 baths1,400 sq. ft.
1540 Sucker Creek RD, Lincoln, MI 48742
MLS# 20261083356Listed by: REAL ESTATE ONE-CHESTERFIELD  $206,000Active3 beds 2 baths1,878 sq. ft.
2262 Sucker Creek Road, Lincoln, MI 48742
MLS# 201843237Listed by: KW NORTHERN MICHIGAN TEAM PARTNERS $275,000Active137.31 Acres
V/L Coville Road, Lincoln, MI 48742
MLS# 201843031Listed by: CENTURY 21 NORTHLAND OF ALPENA $138,000Pending3 beds 2 baths1,300 sq. ft.
4241 N Wood Road, Lincoln, MI 48742
MLS# 20261076116Listed by: REAL ESTATE ONE $150,000Active2 beds 2 baths1,100 sq. ft.
4355 N Wood Road, Lincoln, MI 48742
MLS# 201842890Listed by: FORTY FIVE NORTH REAL ESTATE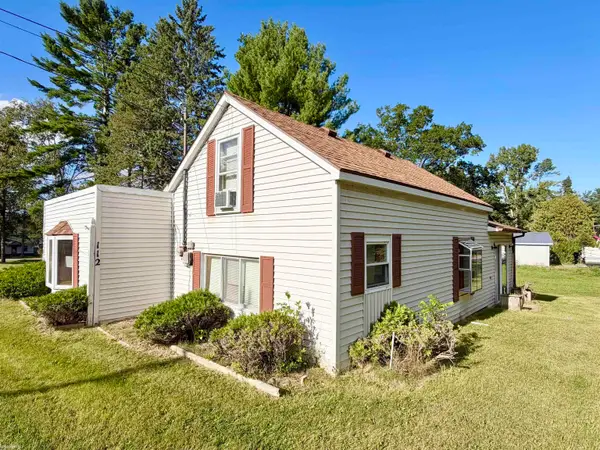 $90,000Pending2 beds 1 baths1,160 sq. ft.
112 Lakeview DR, Lincoln, MI 48742
MLS# 58050221934Listed by: KW PLATINUM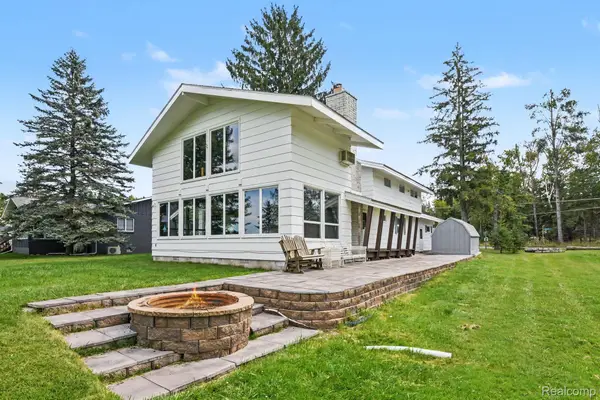 $350,000Active5 beds 4 baths2,300 sq. ft.
4067 N Lost Lake Trail, Lincoln, MI 48742
MLS# 20261067013Listed by: BERKSHIRE HATHAWAY HOMESERVICES MICHIGAN REAL EST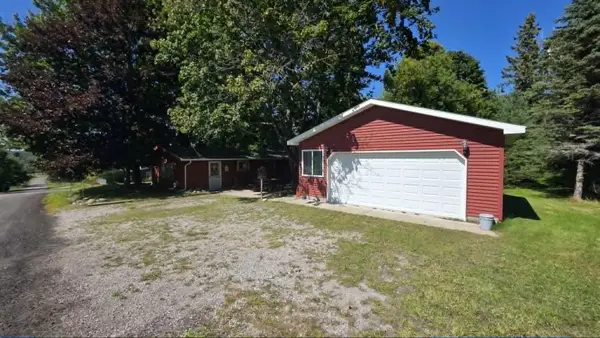 $157,500Active2 beds 1 baths800 sq. ft.
4106 N Cherry Road, Lincoln, MI 48742
MLS# 201842567Listed by: FORTY FIVE NORTH REAL ESTATE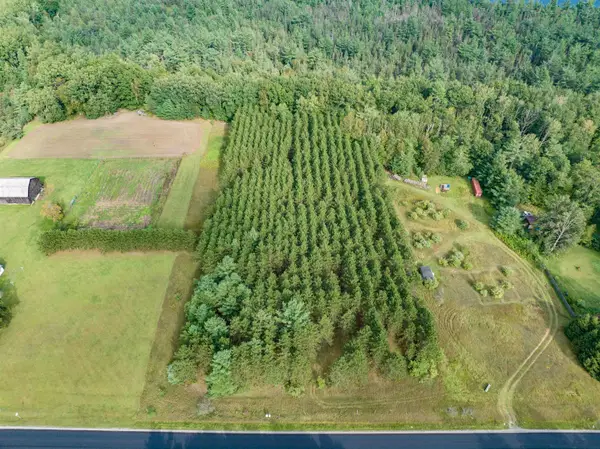 $65,000Active10 Acres
V/L Barlow, Lincoln, MI 48742
MLS# 77080073102Listed by: MORRIS-RICHARDSON RE


Protect your home and budget from life's surprises with an Assurant Home Warranty, backed by a partner that supports you through every step of homeownership. Explore Plans.
© 2023 - 2026 ERA Franchise Systems LLC. All rights reserved. ERA Franchise Systems LLC fully supports the principles of the Fair Housing Act and the Equal Opportunity Act. ERA, ERA Real Estate powered, and their respective logos are registered service marks of ERA Franchise Systems LLC. Each office is independently owned and operated.