
1950 Taylor Road, Lincoln, MI 48742
Local realty services provided by:ERA Greater North Properties
1950 Taylor Road,Lincoln, MI 48742
$370,000
- 4 Beds
- 2 Baths
- 2,132 sq. ft.
- Single family
- Active
Listed by: karen godi
Office: real estate one of alpena
MLS#:201841736
Source:MI_WWBR
Price summary
- Price:$370,000
- Price per sq. ft.:$173.55
About this home
Welcome to 1950 Taylor Road, Lincoln, MI! Nestled on 10 mostly wooded acres, this 4-bedroom, 2-bath home offers privacy, comfort, and beautiful Northern Michigan scenery. The open-concept upper-level features laminate flooring, a spacious kitchen and dining area, a wood-burning fireplace, and large windows with scenic views. Two bedrooms and a full bath are located on the main level. The walk-out lower level includes two additional bedrooms, a full bath, family room, and laundry/utility area. Enjoy abundant wildlife from the wrap-around deck. A detached garage provides ample storage for vehicles, equipment, or workshop space. Ideal as a year-round home, vacation getaway, or hunting retreat.
Contact an agent
Home facts
- Year built:1994
- Subdivision & Development:27N
- Listing ID #:201841736
- Added:52 day(s) ago
- Updated:September 30, 2026 at 04:10 PM
Rooms and interior
- Bedrooms:4
- Total bathrooms:2
- Full bathrooms:2
- Basement Description:Finished, Full
- Living area:2,132 sq. ft.
Heating and cooling
- Heating:Forced Air, Heating, Propane, Whole House Fan
Structure and exterior
- Year built:1994
- Building area:2,132 sq. ft.
- Lot area:10 Acres
- Exterior Features:Deck
Finances and disclosures
- Price:$370,000
- Price per sq. ft.:$173.55
Features and amenities
- Amenities:Ceiling Fan
Parking
- Garage:Yes
New listings near 1950 Taylor Road
- New
 $275,000Active137.31 Acres
V/L Coville Road, Lincoln, MI 48742
MLS# 201843031Listed by: CENTURY 21 NORTHLAND OF ALPENA  $138,000Pending3 beds 2 baths1,300 sq. ft.
4241 N Wood Road, Lincoln, MI 48742
MLS# 20261076116Listed by: REAL ESTATE ONE
 $170,000Active2 beds 2 baths1,100 sq. ft.
4355 N Wood Road, Lincoln, MI 48742
MLS# 201842890Listed by: FORTY FIVE NORTH REAL ESTATE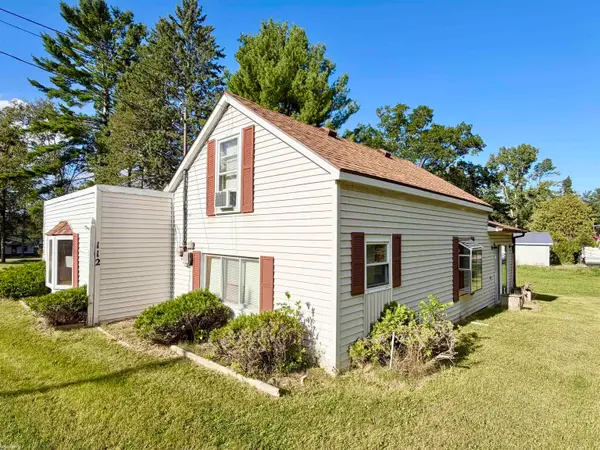 $90,000Pending2 beds 1 baths1,160 sq. ft.
112 Lakeview DR, Lincoln, MI 48742
MLS# 58050221934Listed by: KW PLATINUM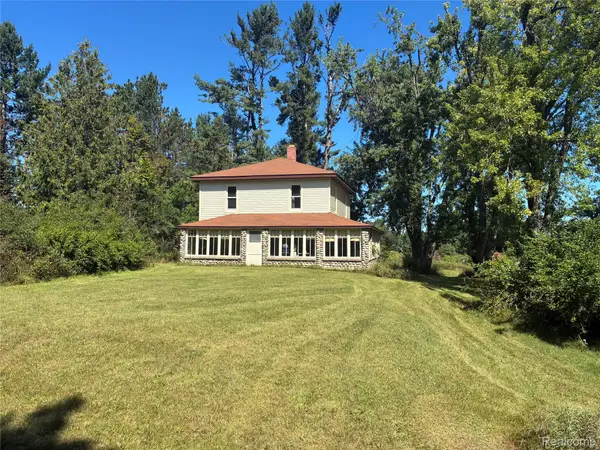 $199,000Active4 beds 2 baths1,536 sq. ft.
3361 E Mcneil Road, Lincoln, MI 48742
MLS# 20261074460Listed by: BERKSHIRE HATHAWAY HOMESERVICES MICHIGAN REAL EST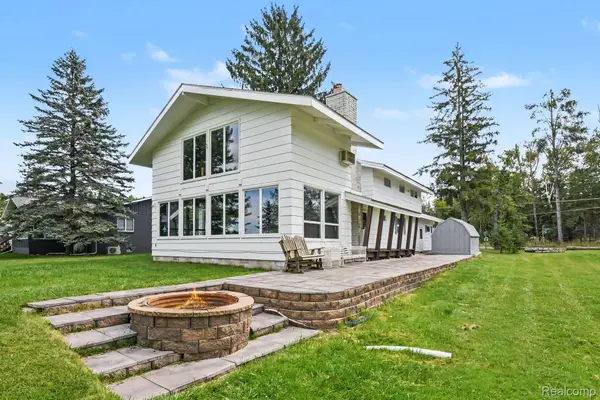 $350,000Active5 beds 4 baths2,300 sq. ft.
4067 N Lost Lake Trail, Lincoln, MI 48742
MLS# 20261067013Listed by: BERKSHIRE HATHAWAY HOMESERVICES MICHIGAN REAL EST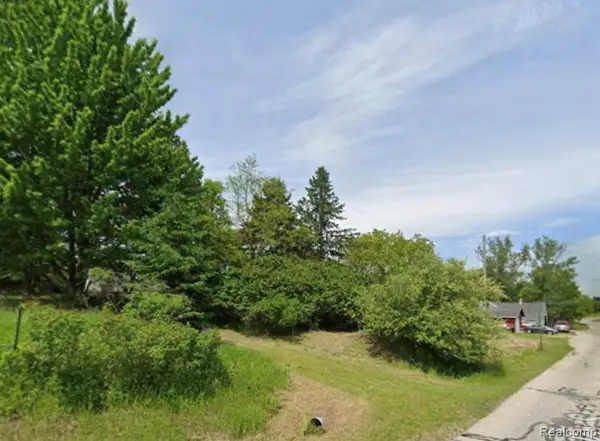 $10,000Active0.5 Acres
410 N Lake Street, Lincoln, MI 48742
MLS# 20261070922Listed by: KELLER WILLIAMS PREMIER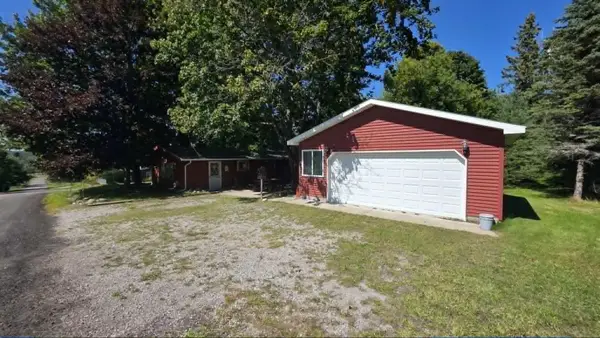 $157,500Active2 beds 1 baths800 sq. ft.
4106 N Cherry Road, Lincoln, MI 48742
MLS# 201842567Listed by: FORTY FIVE NORTH REAL ESTATE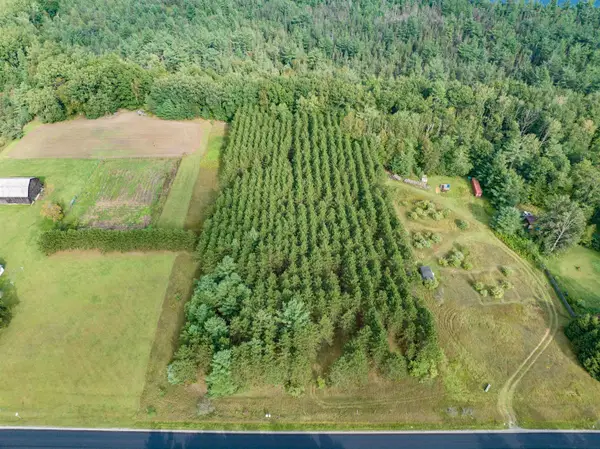 $65,000Active10 Acres
V/L Barlow, Lincoln, MI 48742
MLS# 77080073102Listed by: MORRIS-RICHARDSON RE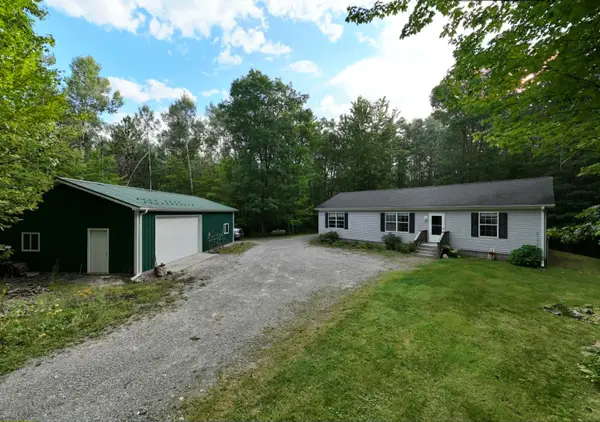 $260,000Active3 beds 2 baths1,387 sq. ft.
1110 N Hubbard Lake Road, Lincoln, MI 48742
MLS# 201842431Listed by: FORTY FIVE NORTH REAL ESTATE


Protect your home and budget from life's surprises with an Assurant Home Warranty, backed by a partner that supports you through every step of homeownership. Explore Plans.
© 2023 - 2026 ERA Franchise Systems LLC. All rights reserved. ERA Franchise Systems LLC fully supports the principles of the Fair Housing Act and the Equal Opportunity Act. ERA, ERA Real Estate powered, and their respective logos are registered service marks of ERA Franchise Systems LLC. Each office is independently owned and operated.