
3934 Bungalow Path Unit: 66, Lincoln, MI 49085
Local realty services provided by:ERA Prime Real Estate Group
3934 Bungalow Path Unit: 66,Stjoseph, MI 49085
$565,000
- 3 Beds
- 3 Baths
- 2,292 sq. ft.
- Single family
- Active
Listed by: david jardine, the jardine group
Office: @properties christie's international r.e.
MLS#:69026041519
Source:MI_REALCOMP
Price summary
- Price:$565,000
- Price per sq. ft.:$222.09
- Monthly HOA dues:$360
About this home
Welcome Home to luxurious, maintenance-free living in the highly desirable 55+ adult community of Maiden Lane Cottages in beautiful St. Joseph, Michigan. Nestled in the heart of Lake Michigan beach and wine country, this exceptional Fenner Homes residence at 3934 Bungalow Path offers an inviting blend of elegance, comfort, and convenience. With more than 2,300 square feet of beautifully finished living space, this stunning home features three bedrooms, two-and-a-half baths, and a two-car garage, along with a thoughtfully designed floor plan ideal for both everyday living and entertaining. The main level welcomes you with an impressive kitchen featuring stylish cabinetry, gorgeous quartz and leathered granite countertops, a spacious center island, and additional pantry space for exceptional storage and organization. The kitchen provides the perfect gathering spot for family and guests, while the adjacent living room offers a warm and inviting atmosphere with a cozy gas fireplace. Thespacious main-level primary suite is a private retreat, complete with a beautifully appointed bath, an expansive walk-in closet, and professionally installed closet organizers designed to maximize storage. A convenient main-level laundry room and an enlarged mudroom with custom cabinetry add another level of ease and organization, making one-level living effortless. Step outside to the covered, screened-in porch and take in peaceful pond views. Whether you're enjoying your morning coffee, unwinding after a long day, or entertaining friends, this serene outdoor space is sure to become a favorite destination. The walk-out lower level expands your living and entertaining possibilities with two generously sized bedrooms with professionally installed closet organizers , a full bath, wet bar, and large recreation room. Whether used for overnight guests, hobbies, movie nights, or gatherings, there's plenty of flexible space to suit your lifestyle. Abundant storage and beautiful pond views complete this bright and inviting level. The two-car g...
Contact an agent
Home facts
- Year built:2022
- Subdivision & Development:MAIDEN LANES COTTAGES
- Listing ID #:69026041519
- Added:56 day(s) ago
- Updated:October 04, 2026 at 05:58 PM
Rooms and interior
- Bedrooms:3
- Total bathrooms:3
- Full bathrooms:2
- Half bathrooms:1
- Rooms Total:6
- Flooring:Tile, Vinyl
- Kitchen Description:Pantry
- Basement Description:Full, Sump Pump
- Living area:2,292 sq. ft.
Heating and cooling
- Cooling:Ceiling Fans, Central Air
- Heating:Forced Air, Natural Gas
Structure and exterior
- Roof:Composition
- Year built:2022
- Building area:2,292 sq. ft.
- Lot Features:Decorative Pond, Level, Sprinklers
- Architectural Style:Common Entry Building, Ranch
- Construction Materials:Stone, Vinyl Siding
- Exterior Features:Covered, Porch
- Foundation Description:Basement
Utilities
- Water:Public
- Sewer:Public Sewer
Finances and disclosures
- Price:$565,000
- Price per sq. ft.:$222.09
- Tax amount:$6,120
Features and amenities
- Appliances:Dishwasher, Disposal, Dryer, Humidifier, Microwave, Oven, Range, Refrigerator, Washer
- Laundry features:Main Level, Sink, Washer Hookup
- Amenities:Pantry, Vaulted Ceilings, Wet Bar, Window Treatments
Parking
- Parking description:Attached, Concrete, Garage Door Opener, Garage Faces Front
- Garage spaces:2

New listings near 3934 Bungalow Path Unit: 66
- New
 $275,000Active137.31 Acres
V/L Coville Road, Lincoln, MI 48742
MLS# 201843031Listed by: CENTURY 21 NORTHLAND OF ALPENA  $138,000Pending3 beds 2 baths1,300 sq. ft.
4241 N Wood Road, Lincoln, MI 48742
MLS# 20261076116Listed by: REAL ESTATE ONE $170,000Active2 beds 2 baths1,100 sq. ft.
4355 N Wood Road, Lincoln, MI 48742
MLS# 201842890Listed by: FORTY FIVE NORTH REAL ESTATE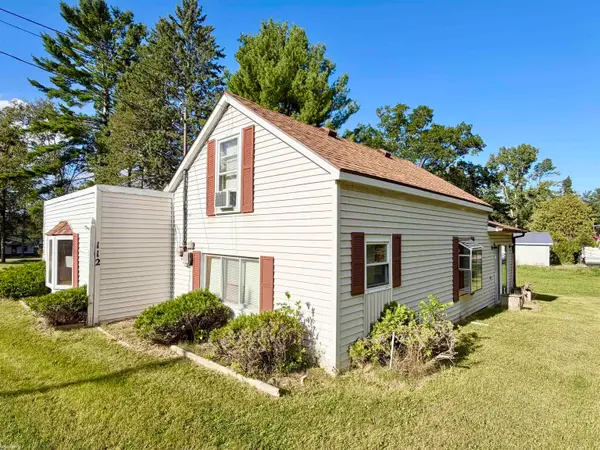 $90,000Pending2 beds 1 baths1,160 sq. ft.
112 Lakeview DR, Lincoln, MI 48742
MLS# 58050221934Listed by: KW PLATINUM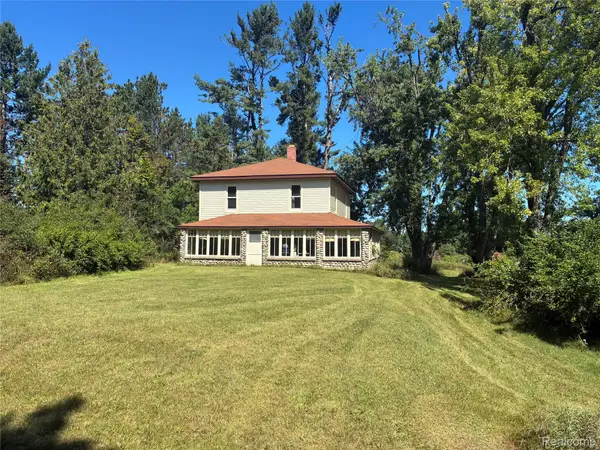 $199,000Active4 beds 2 baths1,536 sq. ft.
3361 E Mcneil Road, Lincoln, MI 48742
MLS# 20261074460Listed by: BERKSHIRE HATHAWAY HOMESERVICES MICHIGAN REAL EST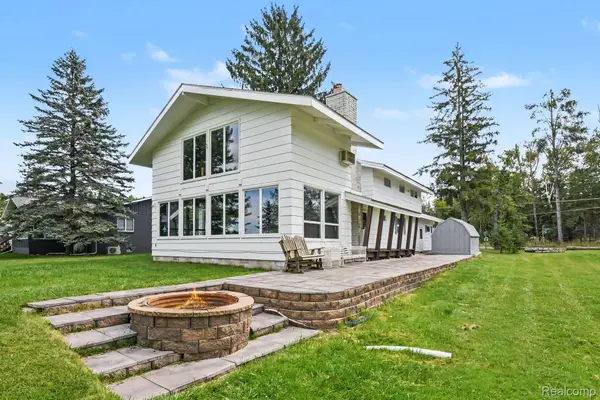 $350,000Active5 beds 4 baths2,300 sq. ft.
4067 N Lost Lake Trail, Lincoln, MI 48742
MLS# 20261067013Listed by: BERKSHIRE HATHAWAY HOMESERVICES MICHIGAN REAL EST $10,000Active0.5 Acres
410 N Lake Street, Lincoln, MI 48742
MLS# 20261070922Listed by: KELLER WILLIAMS PREMIER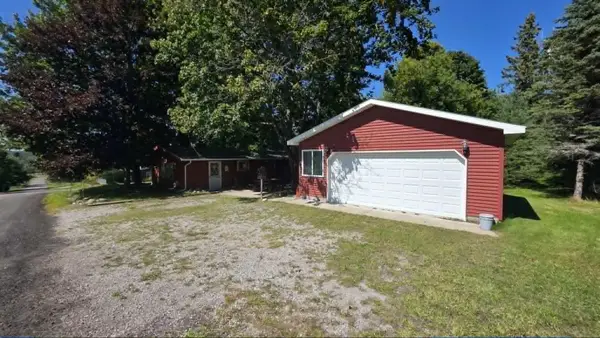 $157,500Active2 beds 1 baths800 sq. ft.
4106 N Cherry Road, Lincoln, MI 48742
MLS# 201842567Listed by: FORTY FIVE NORTH REAL ESTATE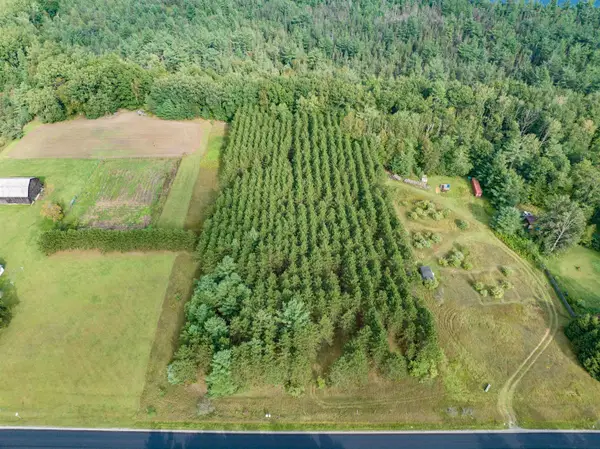 $65,000Active10 Acres
V/L Barlow, Lincoln, MI 48742
MLS# 77080073102Listed by: MORRIS-RICHARDSON RE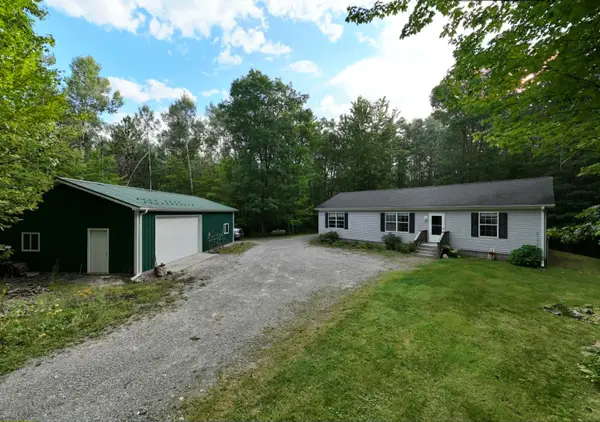 $260,000Active3 beds 2 baths1,387 sq. ft.
1110 N Hubbard Lake Road, Lincoln, MI 48742
MLS# 201842431Listed by: FORTY FIVE NORTH REAL ESTATE


Protect your home and budget from life's surprises with an Assurant Home Warranty, backed by a partner that supports you through every step of homeownership. Explore Plans.
© 2023 - 2026 ERA Franchise Systems LLC. All rights reserved. ERA Franchise Systems LLC fully supports the principles of the Fair Housing Act and the Equal Opportunity Act. ERA, ERA Real Estate powered, and their respective logos are registered service marks of ERA Franchise Systems LLC. Each office is independently owned and operated.