
4026 Bungalow Path Unit: 75, Lincoln, MI 49085
Local realty services provided by:ERA Prime Real Estate Group
Upcoming open houses
- Sun, Sep 2701:00 pm - 03:00 pm
Listed by: elizabeth a keller
Office: the shore real estate group
MLS#:69026050841
Source:MI_REALCOMP
Price summary
- Price:$549,000
- Price per sq. ft.:$333.94
- Monthly HOA dues:$360
About this home
The water view provides a serene backdrop and a sense of tranquility rarely found in condo living. Experience refined, effortless living in this exceptional 4-bedroom, 2.5-bath condo. Presenting an extraordinary opportunity to enjoy an elevated lifestyle in a highly desirable area. Thoughtfully appointed throughout, the residence showcases beautiful flooring, elegant custom drapery, and a chic, sophisticated aesthetic that feels both luxurious and inviting. The beautifully designed kitchen is complemented by premium stainless-steel KitchenAid appliances, creating a stylish and functional space ideal for everyday living and entertaining. Spacious, beautifully finished, and exceptionally well presented, this home offers the perfect blend of comfort, style, and understated elegance. With 4 generously sized bedrooms, 2.5 baths, refined finishes, this is a residence designed for those who appreciate quality and sophisticated living.
Contact an agent
Home facts
- Year built:2021
- Subdivision & Development:MAIDEN LANE COTTAGES
- Listing ID #:69026050841
- Added:2 day(s) ago
- Updated:September 27, 2026 at 10:22 AM
Rooms and interior
- Bedrooms:4
- Total bathrooms:3
- Full bathrooms:2
- Half bathrooms:1
- Rooms Total:6
- Flooring:Carpet, Wood
- Kitchen Description:Pantry
- Basement Description:Full, Sump Pump, Walk-Out Access
- Living area:2,624 sq. ft.
Heating and cooling
- Cooling:Ceiling Fans, Central Air
- Heating:Forced Air, Natural Gas
Structure and exterior
- Roof:Composition, Shingle
- Year built:2021
- Building area:2,624 sq. ft.
- Lot area:19.27 Acres
- Lot Features:Level, Sprinklers
- Architectural Style:Common Entry Building, Craftsman, Ranch
- Construction Materials:Stone, Vinyl Siding
- Exterior Features:Balcony, Covered, Deck, Patio
- Foundation Description:Basement
Utilities
- Water:Public
- Sewer:Public Sewer, Storm Drain
Finances and disclosures
- Price:$549,000
- Price per sq. ft.:$333.94
- Tax amount:$8,175
Features and amenities
- Appliances:Bar Fridge, Dishwasher, Disposal, Dryer, Microwave, Range, Refrigerator, Washer
- Laundry features:Gas Dryer Hookup, Laundry Room, Main Level, Sink, Washer Hookup
- Amenities:Pantry, Wet Bar
Parking
- Parking description:Attached, Concrete, Garage Door Opener, Garage Faces Front
- Garage spaces:2

New listings near 4026 Bungalow Path Unit: 75
- New
 $275,000Active137.31 Acres
V/L Coville Road, Lincoln, MI 48742
MLS# 201843031Listed by: CENTURY 21 NORTHLAND OF ALPENA - New
 $138,000Active3 beds 2 baths1,300 sq. ft.
4241 N Wood Road, Lincoln, MI 48742
MLS# 20261076116Listed by: REAL ESTATE ONE - New
 $170,000Active2 beds 2 baths1,100 sq. ft.
4355 N Wood Road, Lincoln, MI 48742
MLS# 201842890Listed by: FORTY FIVE NORTH REAL ESTATE - New
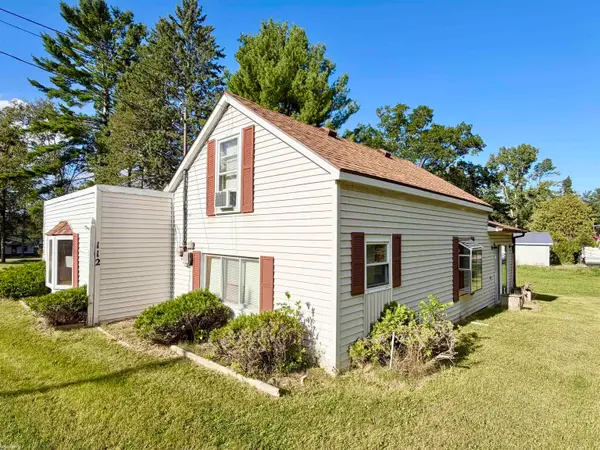 $90,000Active2 beds 1 baths1,160 sq. ft.
112 Lakeview DR, Lincoln, MI 48742
MLS# 58050221934Listed by: KW PLATINUM 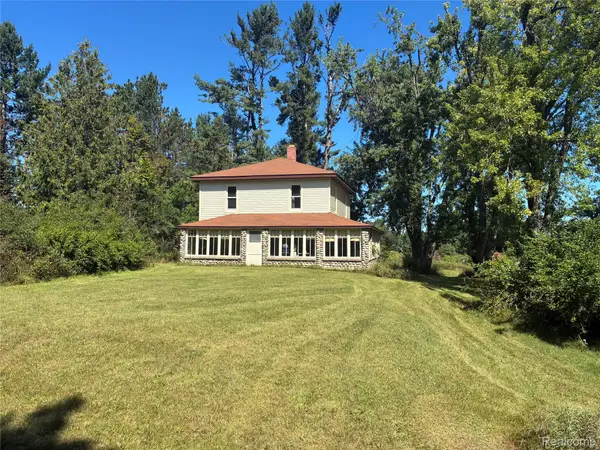 $199,000Active4 beds 2 baths1,536 sq. ft.
3361 E Mcneil Road, Lincoln, MI 48742
MLS# 20261074460Listed by: BERKSHIRE HATHAWAY HOMESERVICES MICHIGAN REAL EST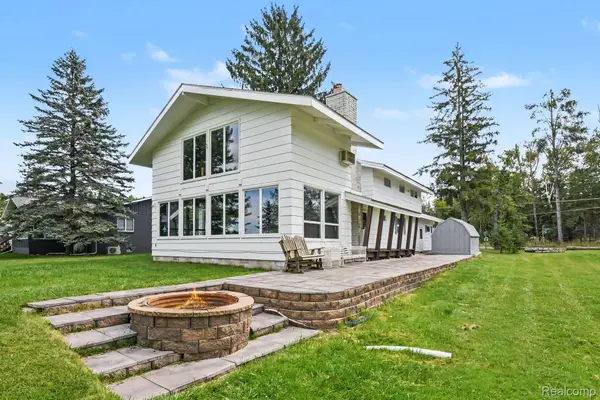 $350,000Active5 beds 4 baths2,300 sq. ft.
4067 N Lost Lake Trail, Lincoln, MI 48742
MLS# 20261067013Listed by: BERKSHIRE HATHAWAY HOMESERVICES MICHIGAN REAL EST $10,000Active0.5 Acres
410 N Lake Street, Lincoln, MI 48742
MLS# 20261070922Listed by: KELLER WILLIAMS PREMIER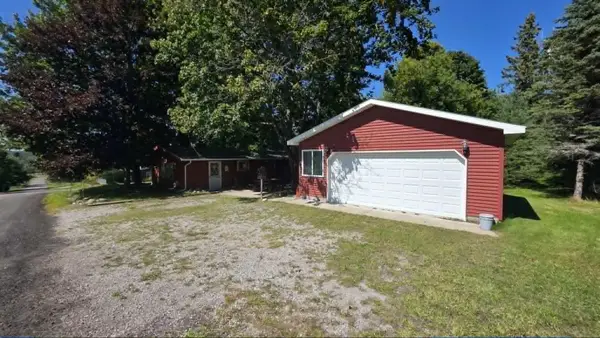 $157,500Active2 beds 1 baths800 sq. ft.
4106 N Cherry Road, Lincoln, MI 48742
MLS# 201842567Listed by: FORTY FIVE NORTH REAL ESTATE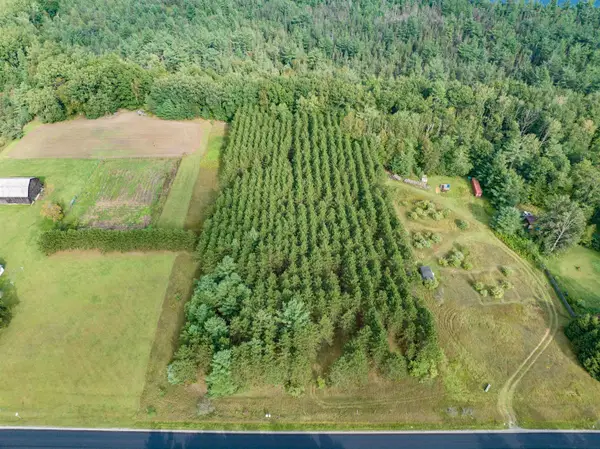 $65,000Active10 Acres
V/L Barlow, Lincoln, MI 48742
MLS# 77080073102Listed by: MORRIS-RICHARDSON RE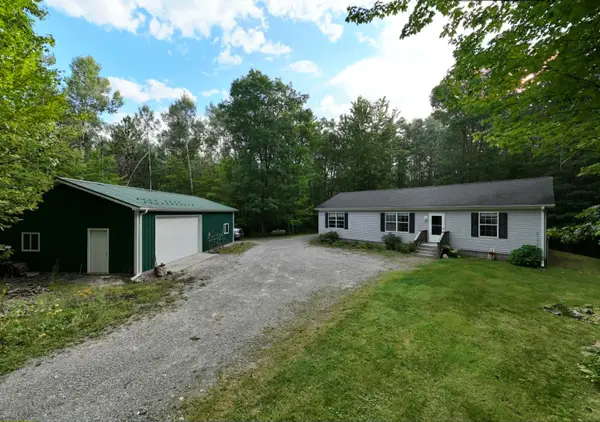 $260,000Active3 beds 2 baths1,387 sq. ft.
1110 N Hubbard Lake Road, Lincoln, MI 48742
MLS# 201842431Listed by: FORTY FIVE NORTH REAL ESTATE


Protect your home and budget from life's surprises with an Assurant Home Warranty, backed by a partner that supports you through every step of homeownership. Explore Plans.
© 2023 - 2026 ERA Franchise Systems LLC. All rights reserved. ERA Franchise Systems LLC fully supports the principles of the Fair Housing Act and the Equal Opportunity Act. ERA, ERA Real Estate powered, and their respective logos are registered service marks of ERA Franchise Systems LLC. Each office is independently owned and operated.