
4196 W 4 Mile Road, Lincoln, MI 49349
Local realty services provided by:ERA Prime Real Estate Group
4196 W 4 Mile Road,Whitecloud, MI 49349
$369,500
- 3 Beds
- 2 Baths
- 1,476 sq. ft.
- Single family
- Active
Upcoming open houses
- Tue, Oct 1304:30 pm - 07:00 pm
Listed by: madison v robbins
Office: buskard group real estate
MLS#:65026053658
Source:MI_REALCOMP
Price summary
- Price:$369,500
- Price per sq. ft.:$250.34
About this home
Your own private homestead awaits on 10 wooded acres in White Cloud! Built in 2018, this 3-bedroom, 1.5-bath home offers 1,476 sq. ft. of comfortable living with new appliances, kitchen cabinets, and a durable metal roof built to last for decades. Power your self-sufficient lifestyle with solar panels and a Generac backup generator, then grow your own food with a 13' x 60' raised garden bed, an orchard, and a 30' x 104' greenhouse with water lines. The 22' x 40' pole barn with electricity is perfect for equipment, projects, or storage. Ready for livestock, the animal pens come with electric fencing and water lines, and RV hookups make hosting guests or storing your toys a breeze. Everything you need to live the homestead dream is already in place, all that's missing is you.
Contact an agent
Home facts
- Year built:2017
- Listing ID #:65026053658
- Added:4 day(s) ago
- Updated:October 12, 2026 at 08:01 PM
Rooms and interior
- Bedrooms:3
- Total bathrooms:2
- Full bathrooms:1
- Half bathrooms:1
- Rooms Total:6
- Flooring:Laminate
- Kitchen Description:Pantry
- Living area:1,476 sq. ft.
Heating and cooling
- Cooling:Ceiling Fans
- Heating:Propane
Structure and exterior
- Roof:Metal
- Year built:2017
- Building area:1,476 sq. ft.
- Lot area:10 Acres
- Lot Features:Hilly Ravine, Wooded
- Architectural Style:A-Frame
- Construction Materials:Wood Siding
- Exterior Features:Deck, Garden
- Foundation Description:Crawl Space
Utilities
- Water:Well
- Sewer:Septic Tank
Finances and disclosures
- Price:$369,500
- Price per sq. ft.:$250.34
- Tax amount:$1,629
Features and amenities
- Appliances:Microwave, Range, Refrigerator
- Laundry features:In Bathroom, Main Level
- Amenities:Pantry, Vaulted Ceilings
Parking
- Parking description:Concrete, Detached, Garage Faces Front, Gravel, Paved
- Garage spaces:2

New listings near 4196 W 4 Mile Road
- New
 $206,000Active3 beds 2 baths1,878 sq. ft.
2262 Sucker Creek Road, Lincoln, MI 48742
MLS# 201843237Listed by: KW NORTHERN MICHIGAN TEAM PARTNERS  $275,000Active137.31 Acres
V/L Coville Road, Lincoln, MI 48742
MLS# 201843031Listed by: CENTURY 21 NORTHLAND OF ALPENA $138,000Pending3 beds 2 baths1,300 sq. ft.
4241 N Wood Road, Lincoln, MI 48742
MLS# 20261076116Listed by: REAL ESTATE ONE $170,000Active2 beds 2 baths1,100 sq. ft.
4355 N Wood Road, Lincoln, MI 48742
MLS# 201842890Listed by: FORTY FIVE NORTH REAL ESTATE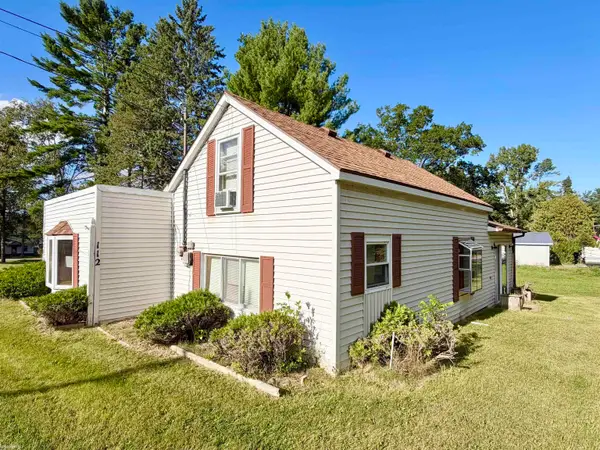 $90,000Pending2 beds 1 baths1,160 sq. ft.
112 Lakeview DR, Lincoln, MI 48742
MLS# 58050221934Listed by: KW PLATINUM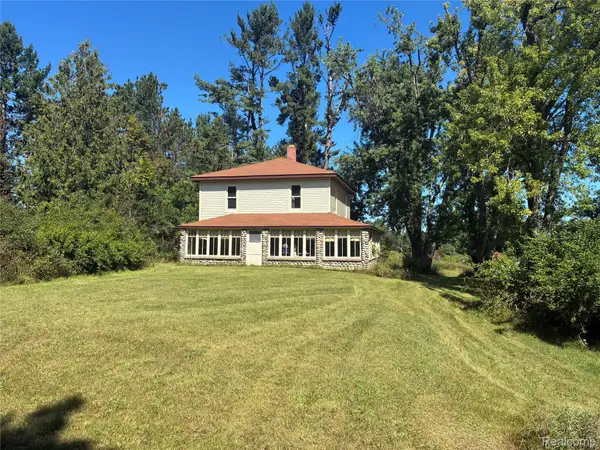 $199,000Active4 beds 2 baths1,536 sq. ft.
3361 E Mcneil Road, Lincoln, MI 48742
MLS# 20261074460Listed by: BERKSHIRE HATHAWAY HOMESERVICES MICHIGAN REAL EST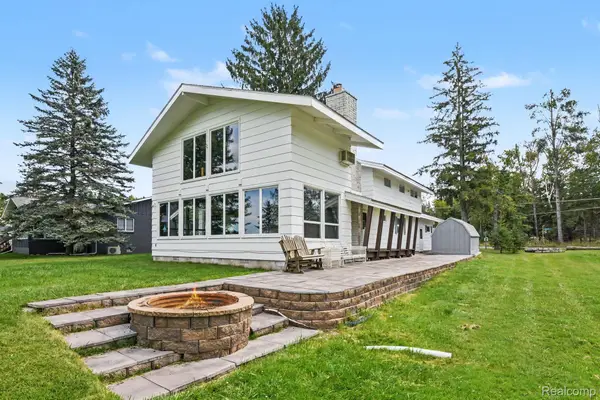 $350,000Active5 beds 4 baths2,300 sq. ft.
4067 N Lost Lake Trail, Lincoln, MI 48742
MLS# 20261067013Listed by: BERKSHIRE HATHAWAY HOMESERVICES MICHIGAN REAL EST $8,000Active0.5 Acres
410 N Lake Street, Lincoln, MI 48742
MLS# 20261070922Listed by: KELLER WILLIAMS PREMIER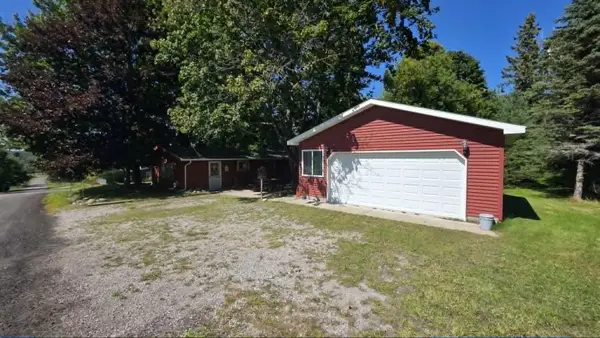 $157,500Active2 beds 1 baths800 sq. ft.
4106 N Cherry Road, Lincoln, MI 48742
MLS# 201842567Listed by: FORTY FIVE NORTH REAL ESTATE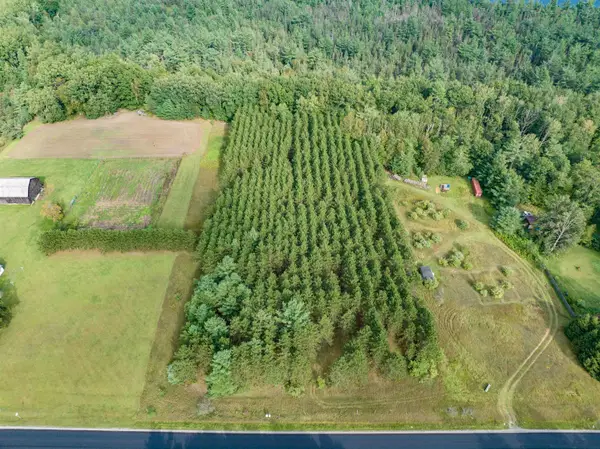 $65,000Active10 Acres
V/L Barlow, Lincoln, MI 48742
MLS# 77080073102Listed by: MORRIS-RICHARDSON RE


Protect your home and budget from life's surprises with an Assurant Home Warranty, backed by a partner that supports you through every step of homeownership. Explore Plans.
© 2023 - 2026 ERA Franchise Systems LLC. All rights reserved. ERA Franchise Systems LLC fully supports the principles of the Fair Housing Act and the Equal Opportunity Act. ERA, ERA Real Estate powered, and their respective logos are registered service marks of ERA Franchise Systems LLC. Each office is independently owned and operated.