
11527 Koth Drive, Linden, MI 48451
Local realty services provided by:ERA Prime Real Estate Group
11527 Koth Drive,Linden, MI 48451
$300,000
- 3 Beds
- 1 Baths
- 988 sq. ft.
- Single family
- Active
Listed by: natalie goodwin vanoyen
Office: re/max classic
MLS#:20261079159
Source:MI_REALCOMP
Price summary
- Price:$300,000
- Price per sq. ft.:$303.64
About this home
Welcome to lakefront living on all-sports Ryan Lake! This updated ranch home offers gorgeous views year-round from an oversized lot with mature trees and ample parking. Inside, you'll find an open floor pland with Brand New neutral Paint and brand-new luxury vinyl plank flooring throughout. The living room features exposed beams and a large doorwall that brings the lake views right in. The bathroom has been refreshed with a new sink, toilet, and tub/shower. A two-car garage adds storage and convenience. The foundation was replaced in 2025, giving you peace of mind for years to come. The home will need a new roof and windows, and the seller is open to discussing having this work completed prior to closing, with the additional cost rolled into the price, depending on offers. Don't miss this chance to own your piece of Ryan Lake. Swim, boat, fish, and enjoy every season from your own shoreline! Also, LOT NEXT DOOR available to purchase for an additional price.
Contact an agent
Home facts
- Year built:1946
- Subdivision & Development:OAKWOOD BEACH
- Listing ID #:20261079159
- Added:3 day(s) ago
- Updated:October 13, 2026 at 10:02 AM
Rooms and interior
- Bedrooms:3
- Total bathrooms:1
- Full bathrooms:1
- Rooms Total:5
- Living area:988 sq. ft.
Heating and cooling
- Cooling:Ceiling Fans
- Heating:Forced Air, Natural Gas
Structure and exterior
- Roof:Asphalt
- Year built:1946
- Building area:988 sq. ft.
- Lot area:0.11 Acres
- Architectural Style:Ranch
- Construction Materials:Vinyl Siding
- Foundation Description:Crawl Space
- Levels:One
Utilities
- Water:Well
- Sewer:Septic Tank
Finances and disclosures
- Price:$300,000
- Price per sq. ft.:$303.64
- Tax amount:$3,207
Features and amenities
- Appliances:Dishwasher, Free Standing Gas Oven, Free Standing Refrigerator, Microwave
- Laundry features:Washer Hookup
Parking
- Parking description:Attached, Two Car Garage
- Garage spaces:2

New listings near 11527 Koth Drive
- Open Sat, 12 to 3pmNew
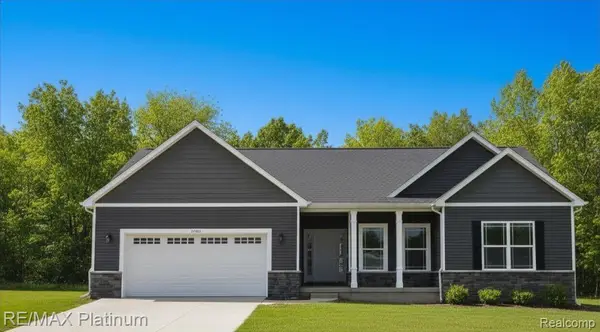 $412,000Active3 beds 2 baths1,707 sq. ft.
6236 Brook Stone LN, Linden, MI 48451
MLS# 20261082631Listed by: RE/MAX PLATINUM - Open Sat, 12 to 3pmNew
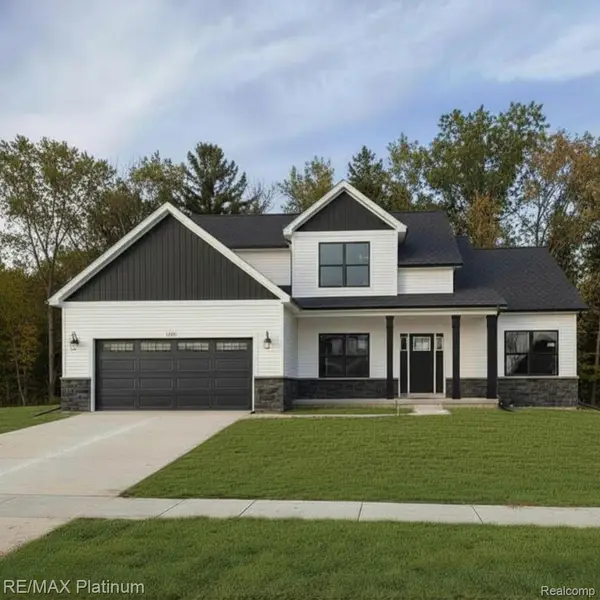 $447,000Active3 beds 3 baths2,057 sq. ft.
6254 Brook Stone LN, Linden, MI 48451
MLS# 20261082636Listed by: RE/MAX PLATINUM - New
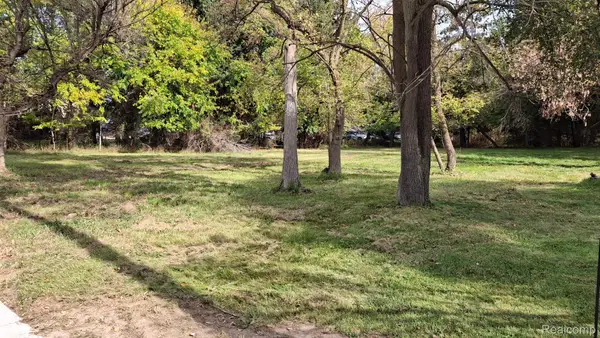 $35,000Active0.3 Acres
221 Hyatt Ln, Linden, MI 48451
MLS# 20261082646Listed by: 3DX REAL ESTATE LLC - New
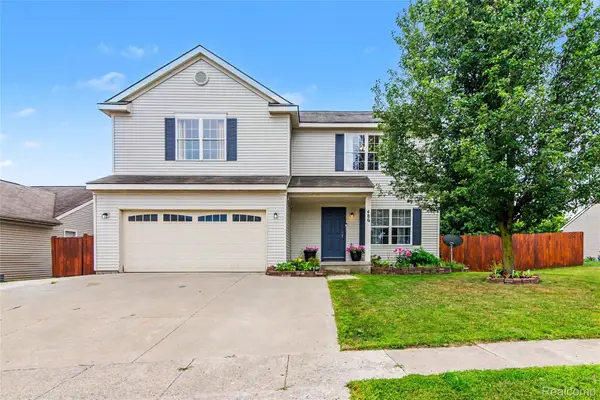 $409,900Active5 beds 3 baths3,900 sq. ft.
486 Sweet Briar RDG, Linden, MI 48451
MLS# 20261082665Listed by: RE/MAX ECLIPSE CLARKSTON - New
 $475,000Active-- beds 4 baths2,940 sq. ft.
7187 SILVER LAKE RD, Linden, MI 48451
MLS# 20261082506Listed by: RE/MAX PLATINUM-FENTON 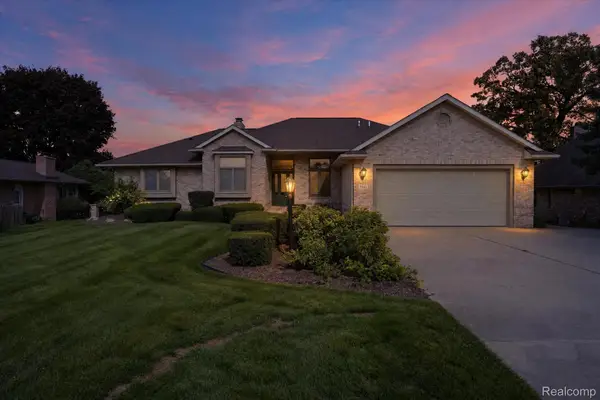 $699,900Pending4 beds 4 baths4,231 sq. ft.
3542 Four Lakes AVE, Linden, MI 48451
MLS# 20261081934Listed by: THE SEDLARIK GROUP REALTY LLC- New
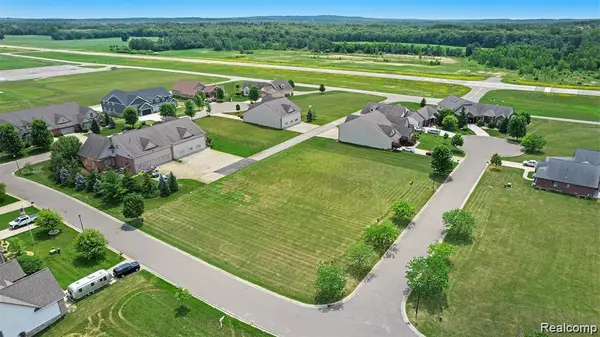 $35,900Active0.37 Acres
15051 Poberezny CT, Linden, MI 48451
MLS# 20261081519Listed by: WENTWORTH REAL ESTATE GROUP - New
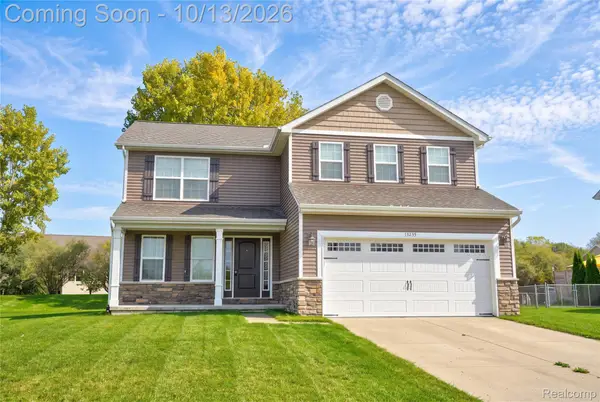 $409,900Active4 beds 3 baths1,924 sq. ft.
13235 River Bend Drive, Linden, MI 48451
MLS# 20261079486Listed by: THE AGENCY OF GATEWAY - New
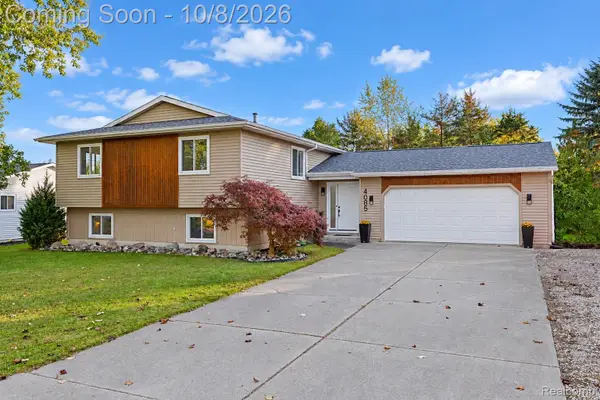 $379,000Active4 beds 3 baths2,973 sq. ft.
4085 Becker Street, Linden, MI 48451
MLS# 20261080626Listed by: BERKSHIRE HATHAWAY HOMESERVICES MICHIGAN REAL EST


Protect your home and budget from life's surprises with an Assurant Home Warranty, backed by a partner that supports you through every step of homeownership. Explore Plans.
© 2023 - 2026 ERA Franchise Systems LLC. All rights reserved. ERA Franchise Systems LLC fully supports the principles of the Fair Housing Act and the Equal Opportunity Act. ERA, ERA Real Estate powered, and their respective logos are registered service marks of ERA Franchise Systems LLC. Each office is independently owned and operated.