
217 W Birch Street, Litchfield, MI 49252
Local realty services provided by:ERA Greater North Properties
217 W Birch Street,Litchfield, MI 49252
$339,000
- 4 Beds
- 3 Baths
- - sq. ft.
- Single family
- Sold
Listed by: melissa stanton
Office: five star real estate
MLS#:26019196
Source:MI_MICHRIC
Sorry, we are unable to map this address
Price summary
- Price:$339,000
About this home
Welcome to 217 W. Birch Street in Litchfield, a beautifully crafted new construction home in Hawthorne Heights, offering exceptional quality! This home features 4 bedrooms and 3 full bathrooms with 1,694 sq. ft. of finished living area above grade plus a newly completed lower level, providing even more room to live, work, and entertain.The main level showcases Amish-built cabinetry, granite countertops, an open-concept layout, and quality craftsmanship throughout. Additional features include a full appliance package, on-demand water heater, and ample storage space. An oversized 28' x 30' attached garage adds excellent storage and convenience.The finished basement includes a family room, full bathroom, additional bedroom with egress window, and a dedicated office/bonus room. The lower level adds an additional 1,237 sq. ft. of finished living space! Close to schools and new splash pad!
Contact an agent
Home facts
- Year built:2025
- Subdivision & Development:Hawthorn Heights
- Listing ID #:26019196
- Added:143 day(s) ago
- Updated:September 22, 2026 at 06:49 AM
Rooms and interior
- Bedrooms:4
- Total bathrooms:3
- Full bathrooms:3
- Rooms Total:13
- Kitchen Description:Dishwasher, Microwave, Oven, Range, Refrigerator
- Basement:Yes
Heating and cooling
- Heating:Forced Air
- Central air:Yes
Structure and exterior
- Year built:2025
- Lot Features:Cul-De-Sac
- Construction Materials:Vinyl Siding
Utilities
- Water:Public
Finances and disclosures
- Price:$339,000
Parking
- Garage:Yes
- Garage spaces:2
New listings near 217 W Birch Street
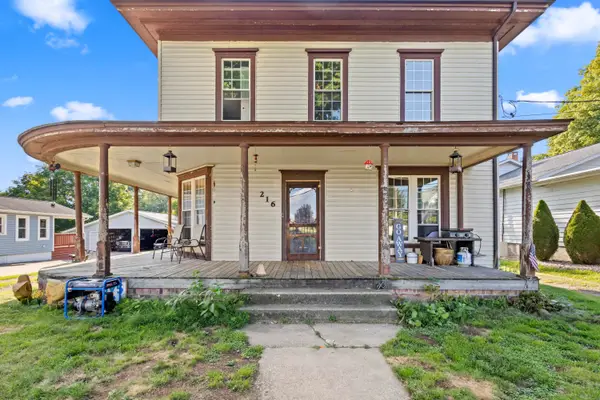 $146,900Active5 beds 2 baths2,676 sq. ft.
216 N Chicago Street, Litchfield, MI 49252
MLS# 26045906Listed by: PLAYFORD REAL ESTATE $95,000Active2 beds 1 baths560 sq. ft.
103 Lincoln Street, Litchfield, MI 49252
MLS# 26039296Listed by: RE/MAX PERRETT ASSOCIATES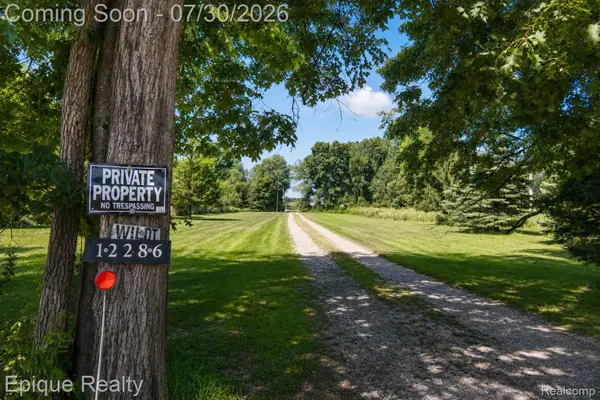 $269,900Pending3 beds 2 baths1,352 sq. ft.
12286 Hutchins Road, Litchfield, MI 49252
MLS# 20261058215Listed by: EPIQUE REALTY
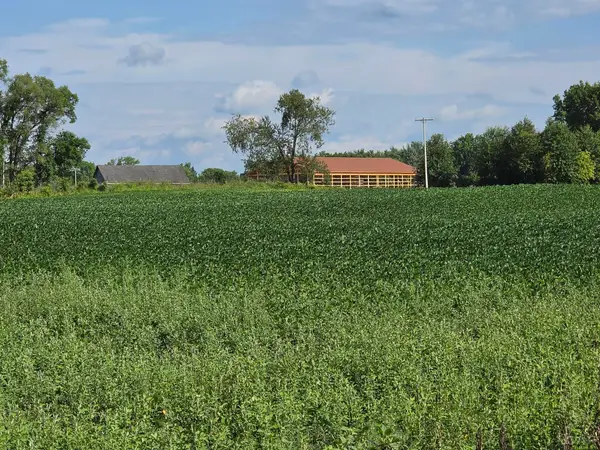 $299,900Active46 Acres
W Mosherville RD, Litchfield, MI 49252
MLS# 56050214549Listed by: GOEDERT REAL ESTATE - ADR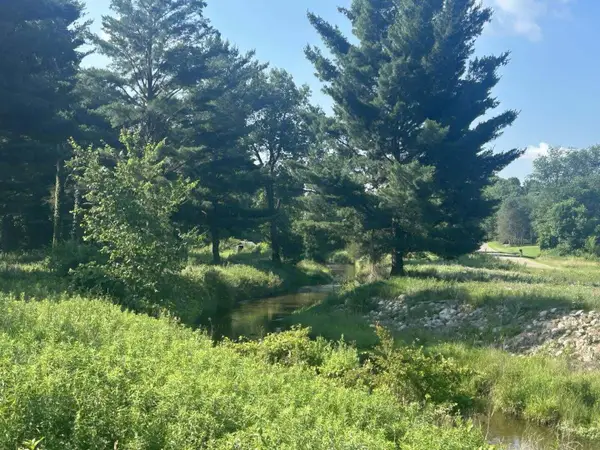 $64,000Active5.85 Acres
7509 Genesee Road, Litchfield, MI 49252
MLS# 26033594Listed by: MICHIGAN WHITETAIL PROPERTIES $389,000Active4 beds 2 baths1,888 sq. ft.
6080 Herring Road, Litchfield, MI 49252
MLS# 26032657Listed by: EXP REALTY LLC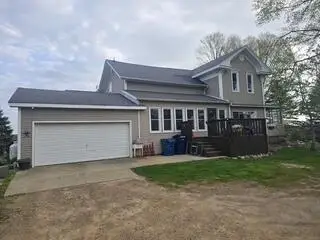 $299,900Active4 beds 2 baths2,662 sq. ft.
12650 Van Wert Road, Litchfield, MI 49252
MLS# 26017813Listed by: FIRST CHOICE REAL ESTATE ASSOCIATES


Protect your home and budget from life's surprises with an Assurant Home Warranty, backed by a partner that supports you through every step of homeownership. Explore Plans.
© 2023 - 2026 ERA Franchise Systems LLC. All rights reserved. ERA Franchise Systems LLC fully supports the principles of the Fair Housing Act and the Equal Opportunity Act. ERA, ERA Real Estate powered, and their respective logos are registered service marks of ERA Franchise Systems LLC. Each office is independently owned and operated.