
11012 Middlebelt Road, Livonia, MI 48150
Local realty services provided by:ERA Prime Real Estate Group
11012 Middlebelt Road,Livonia, MI 48150
$119,900
- 2 Beds
- 1 Baths
- 872 sq. ft.
- Single family
- Pending
Listed by: christina gennari, helena elsila
Office: kw domain
MLS#:20261048067
Source:MI_REALCOMP
Price summary
- Price:$119,900
- Price per sq. ft.:$137.5
- Monthly HOA dues:$180
About this home
This townhome offers a fantastic opportunity for first-time homebuyers or those looking to downsize into a low-maintenance lifestyle. Inside, the functional floor plan features a nice sized living room that flows into the adjacent dining area, creating a comfortable space for everyday living. The kitchen is conveniently located just off the dining room and offers potential to make it your own. Upstairs, you'll find two bedrooms and a full bathroom. The unfinished basement has a dedicated laundry area along with plenty of storage space. Located within the Livonia School District and just minutes from shopping, dining, and everyday conveniences along Plymouth and Middlebelt Roads, this home combines affordability, convenience, and the opportunity to add your personal touch. A great place to call home or an excellent investment opportunity.
Contact an agent
Home facts
- Year built:1954
- Subdivision & Development:WAYNE COUNTY CONDO SUB PLAN 19
- Listing ID #:20261048067
- Added:111 day(s) ago
- Updated:October 12, 2026 at 07:40 AM
Rooms and interior
- Bedrooms:2
- Total bathrooms:1
- Full bathrooms:1
- Rooms Total:6
- Basement Description:Unfinished
- Living area:872 sq. ft.
Heating and cooling
- Heating:Forced Air, Natural Gas
Structure and exterior
- Year built:1954
- Building area:872 sq. ft.
- Architectural Style:Townhouse
- Construction Materials:Brick, Vinyl Siding
- Exterior Features:Grounds Maintenance, Lighting
- Foundation Description:Basement, Poured
- Levels:Two
Utilities
- Water:Public
- Sewer:Public Sewer
Finances and disclosures
- Price:$119,900
- Price per sq. ft.:$137.5
- Tax amount:$1,590
Features and amenities
- Appliances:Dryer, Free Standing Gas Range, Free Standing Refrigerator, Microwave, Washer
- Laundry features:In Unit, Laundry Room
Parking
- Parking description:Assigned 1 Space, No Garage

New listings near 11012 Middlebelt Road
- Coming SoonOpen Sat, 12am to 2pm
 $530,000Coming Soon4 beds 3 baths2,286 sq. ft.
14456 Josephine Court, Livonia, MI 48154
MLS# 26054629Listed by: KW ADVANTAGE - New
 $595,000Active4 beds 4 baths3,573 sq. ft.
32986 Brookside CT, Livonia, MI 48152
MLS# 20261082389Listed by: KELLER WILLIAMS ADVANTAGE - Open Sat, 1 to 3pmNew
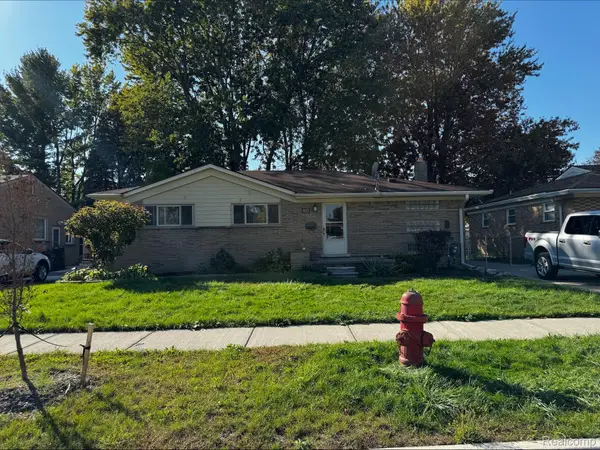 $318,000Active3 beds 3 baths2,886 sq. ft.
14371 Sunbury ST, Livonia, MI 48154
MLS# 20261082954Listed by: REAL ESTATE ONE-NORTHVILLE - New
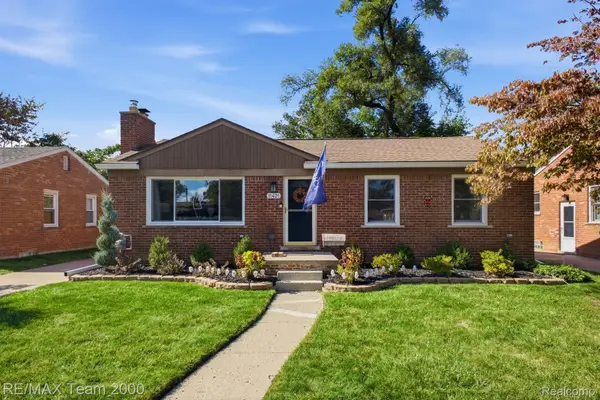 $290,000Active3 beds 1 baths2,029 sq. ft.
11421 Mayfield ST, Livonia, MI 48150
MLS# 20261082785Listed by: RE/MAX TEAM 2000 - New
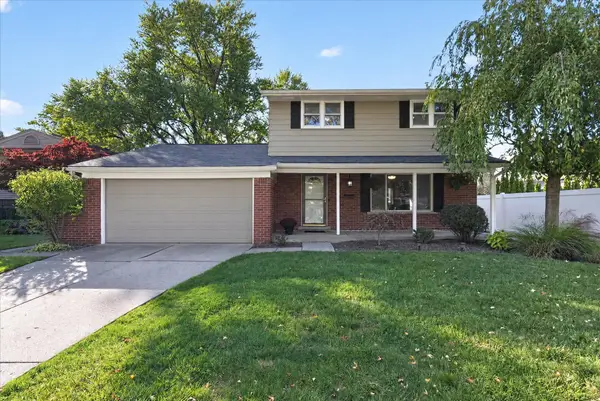 $389,900Active4 beds 2 baths1,580 sq. ft.
15679 Sussex Street, Livonia, MI 48154
MLS# 81026054442Listed by: KEY REALTY ONE LLC - New
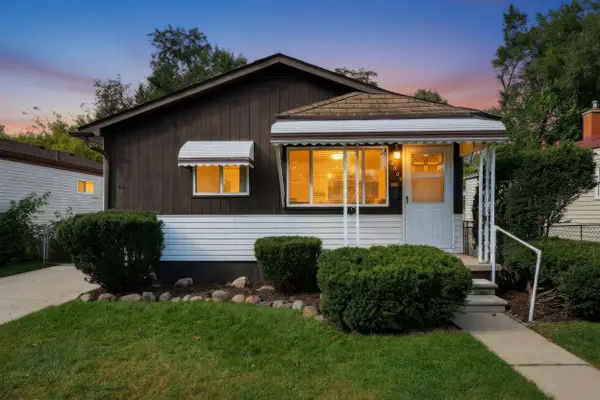 $279,900Active3 beds 2 baths1,484 sq. ft.
8907 Beatrice, Livonia, MI 48150
MLS# 26054384Listed by: VANTAGE REALTY GROUP, LLC - Open Sun, 2 to 4pmNew
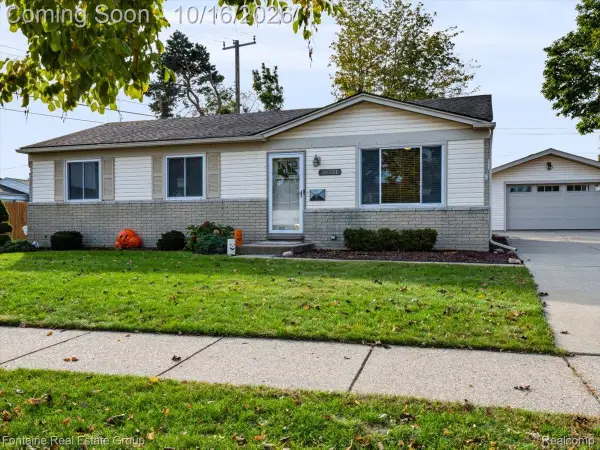 $349,900Active3 beds 2 baths1,893 sq. ft.
38321 Mason Street, Livonia, MI 48154
MLS# 20261081351Listed by: FONTAINE REAL ESTATE GROUP - New
 $499,900Active3 beds 4 baths3,332 sq. ft.
19157 Hillcrest ST, Livonia, MI 48152
MLS# 20261082613Listed by: RE/MAX LEADING EDGE - New
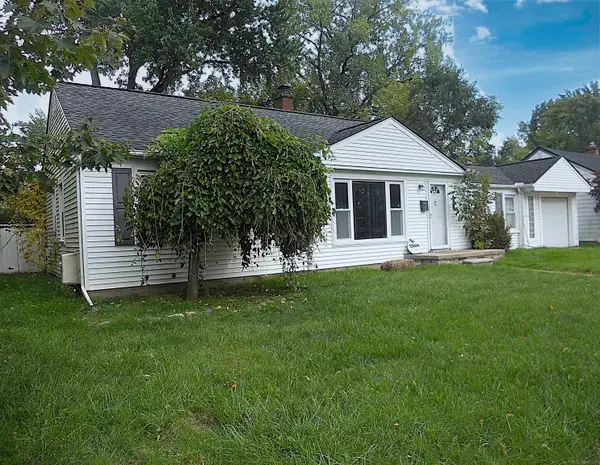 $249,900Active3 beds 2 baths1,225 sq. ft.
15232 MELROSE, Livonia, MI 48154
MLS# 58050224647Listed by: CENTURY 21 PROFESSIONALS - New
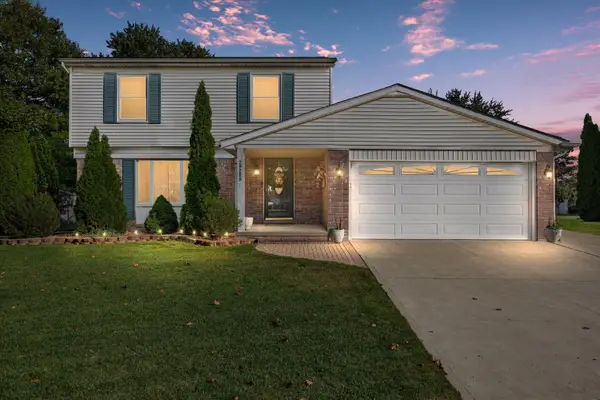 $350,000Active3 beds 2 baths1,931 sq. ft.
29289 Perth Street, Livonia, MI 48154
MLS# 81026054174Listed by: KELLER WILLIAMS PAINT CREEK


Protect your home and budget from life's surprises with an Assurant Home Warranty, backed by a partner that supports you through every step of homeownership. Explore Plans.
© 2023 - 2026 ERA Franchise Systems LLC. All rights reserved. ERA Franchise Systems LLC fully supports the principles of the Fair Housing Act and the Equal Opportunity Act. ERA, ERA Real Estate powered, and their respective logos are registered service marks of ERA Franchise Systems LLC. Each office is independently owned and operated.