
14074 Riverside Street, Livonia, MI 48154
Local realty services provided by:ERA Prime Real Estate Group
14074 Riverside Street,Livonia, MI 48154
$495,000
- 4 Beds
- 3 Baths
- 2,771 sq. ft.
- Single family
- Active
Listed by: laura j cilia
Office: berkshire hathaway hs kee realty fh
MLS#:20261056996
Source:MI_REALCOMP
Price summary
- Price:$495,000
- Price per sq. ft.:$178.64
- Monthly HOA dues:$8.33
About this home
***OPEN HOUSE SATURDAY 8/15 11AM to 1PM*** Pride of ownership shines throughout this well-maintained 4-bedroom, 2.5-bath colonial in desirable Stoneleigh Village! Recent mechanical updates include a new HVAC system (2025) and hot water heater (2024). Thoughtful renovations throughout include the kitchen, bathrooms, windows, hardwood floors, roof, siding and gutters (2011), and a beautifully finished basement featuring a home office and egress window.
The spacious floor plan offers main-floor laundry, beautiful hardwood floors, and elegant crown molding in the living room, hallway, and foyer. The bright kitchen overlooks the expansive family room with vaulted ceilings and a cozy fireplace, creating the perfect space for everyday living and entertaining.
Step outside to enjoy the private backyard, ideal for relaxing or hosting family and friends. Located in the highly rated Livonia Public School District, this home is within walking and jogging distance to Ford Field, middle schools, parks, and neighborhood walking trails, with convenient access to major expressways. Move-in ready and ready to welcome its next owner!...
Contact an agent
Home facts
- Year built:1977
- Subdivision & Development:STONELEIGH VILLAGE SUB
- Listing ID #:20261056996
- Added:18 day(s) ago
- Updated:August 16, 2026 at 10:19 AM
Rooms and interior
- Bedrooms:4
- Total bathrooms:3
- Full bathrooms:2
- Half bathrooms:1
- Rooms Total:14
- Basement Description:Full, Partially Finished
- Living area:2,771 sq. ft.
Heating and cooling
- Cooling:Ceiling Fans, Central Air
- Heating:Forced Air, Natural Gas
Structure and exterior
- Roof:Asphalt
- Year built:1977
- Building area:2,771 sq. ft.
- Lot area:0.22 Acres
- Lot Features:Sprinklers
- Architectural Style:Colonial
- Construction Materials:Brick, Vinyl Siding
- Exterior Features:Covered, Gutter Guard System, Patio, Porch
- Foundation Description:Basement, Poured
- Levels:Two
Utilities
- Water:Water at Street
- Sewer:Sewer at Street
Finances and disclosures
- Price:$495,000
- Price per sq. ft.:$178.64
- Tax amount:$4,938
Features and amenities
- Appliances:Dishwasher, Disposal, Dryer, Free Standing Gas Oven, Free Standing Refrigerator, Washer
- Laundry features:Laundry Room
- Amenities:Programmable Thermostat
Parking
- Parking description:Attached, Electricity In Garage, Garage Door Opener, Two Car Garage
- Garage spaces:2

New listings near 14074 Riverside Street
- New
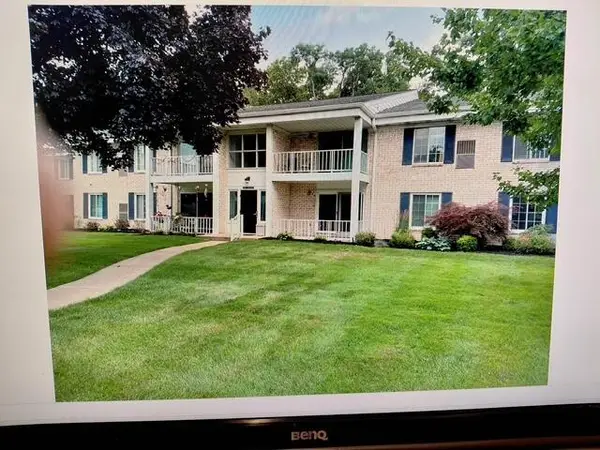 $164,900Active2 beds 1 baths1,123 sq. ft.
35980 Ann Arbor Trail, Livonia, MI 48150
MLS# 26042951Listed by: EAGLE REAL ESTATE, INC - New
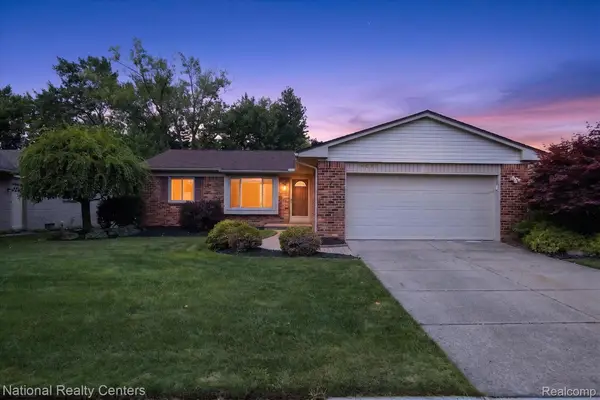 $344,900Active3 beds 2 baths1,959 sq. ft.
14081 Riga Street, Livonia, MI 48154
MLS# 20261061375Listed by: NATIONAL REALTY CENTERS, INC - New
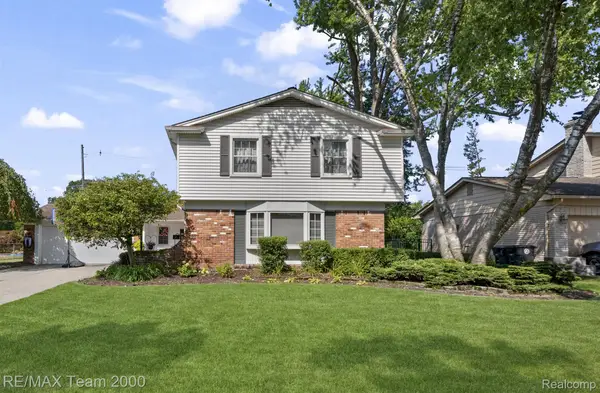 $499,900Active4 beds 3 baths3,414 sq. ft.
15785 Edgewood Street, Livonia, MI 48154
MLS# 20261064841Listed by: RE/MAX TEAM 2000 - Open Sun, 1 to 4pmNew
 $325,000Active3 beds 2 baths1,310 sq. ft.
27621 Pembroke Street, Livonia, MI 48152
MLS# 20261055788Listed by: NATIONAL REALTY CENTERS, INC - New
 $280,000Active4 beds 2 baths1,750 sq. ft.
11920 Cavell Street, Livonia, MI 48150
MLS# 26042874Listed by: NETWORK REALTY LLC - New
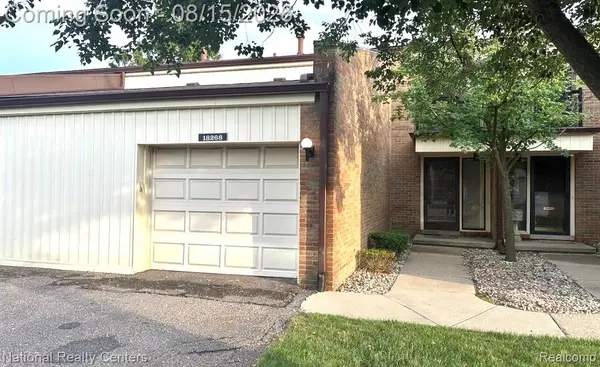 $200,000Active2 beds 2 baths2,025 sq. ft.
18268 University Park Drive, Livonia, MI 48152
MLS# 20261064677Listed by: NATIONAL REALTY CENTERS, INC - New
 $349,900Active3 beds 2 baths1,310 sq. ft.
14411 Hix Street, Livonia, MI 48154
MLS# 20261063830Listed by: BERKSHIRE HATHAWAY MICHIGAN - New
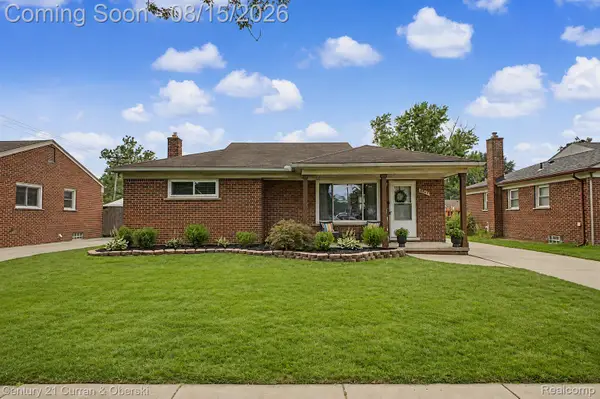 $284,500Active3 beds 1 baths2,116 sq. ft.
8949 Harrison Street, Livonia, MI 48150
MLS# 20261064646Listed by: CENTURY 21 CURRAN & OBERSKI - Open Sat, 1 to 3pmNew
 $230,000Active3 beds 1 baths912 sq. ft.
14845 Merriman Road, Livonia, MI 48154
MLS# 20261062761Listed by: KW PROFESSIONALS - New
 $285,000Active3 beds 2 baths1,363 sq. ft.
29032 Rayburn Street, Livonia, MI 48154
MLS# 20261064593Listed by: NATIONAL REALTY CENTERS, INC


Protect your home and budget from life's surprises with an Assurant Home Warranty, backed by a partner that supports you through every step of homeownership. Explore Plans.
© 2023 - 2026 ERA Franchise Systems LLC. All rights reserved. ERA Franchise Systems LLC fully supports the principles of the Fair Housing Act and the Equal Opportunity Act. ERA, ERA Real Estate powered, and their respective logos are registered service marks of ERA Franchise Systems LLC. Each office is independently owned and operated.