
14441 Melvin Street, Livonia, MI 48154
Local realty services provided by:ERA Prime Real Estate Group
14441 Melvin Street,Livonia, MI 48154
$300,000
- 4 Beds
- 3 Baths
- 2,787 sq. ft.
- Single family
- Active
Listed by: elizabeth a little
Office: national realty centers, inc
MLS#:20261065051
Source:MI_REALCOMP
Price summary
- Price:$300,000
- Price per sq. ft.:$107.64
About this home
First time offered in nearly 50 years! This 4-bedroom, 2.1-bath Colonial in sought-after Lyndon Meadows offers a fantastic opportunity for buyers looking to put their own stamp on a home. With a traditional floor plan, generous space, and plenty of potential, this longtime family home is ready for its next chapter.
Hardwood floors have been uncovered and are ready to be refinished, providing a great starting point for future updates. The home also features an updated primary ensuite bath, a newer roof (2018), and a hot water tank (2021). Outside, enjoy a fenced backyard on a quarter-acre lot, plus an attached 2-car garage. Bring your ideas and imagination—the opportunity is here to update and transform this home to fit your own style while building on the features already in place. Walking distance to Roosevelt Elementary School in the Livonia Public Schools district and conveniently located near parks, shopping, dining, and local freeways. Immediate occupancy available!
Contact an agent
Home facts
- Year built:1962
- Subdivision & Development:LYNDON MEADOWS SUB 5
- Listing ID #:20261065051
- Added:1 day(s) ago
- Updated:August 16, 2026 at 11:01 PM
Rooms and interior
- Bedrooms:4
- Total bathrooms:3
- Full bathrooms:2
- Half bathrooms:1
- Rooms Total:8
- Basement Description:Partially Finished
- Living area:2,787 sq. ft.
Heating and cooling
- Cooling:Central Air
- Heating:Forced Air, Natural Gas
Structure and exterior
- Roof:Asphalt
- Year built:1962
- Building area:2,787 sq. ft.
- Lot area:0.24 Acres
- Architectural Style:Colonial, Traditional
- Construction Materials:Aluminum Siding, Brick
- Exterior Features:Porch
- Foundation Description:Basement, Poured
- Levels:Two
Utilities
- Water:Public
- Sewer:Public Sewer
Finances and disclosures
- Price:$300,000
- Price per sq. ft.:$107.64
- Tax amount:$3,561
Features and amenities
- Appliances:Dryer, Free Standing Gas Range, Free Standing Refrigerator, Washer
Parking
- Parking description:Attached, Electricity In Garage, Two Car Garage
- Garage spaces:2

New listings near 14441 Melvin Street
- New
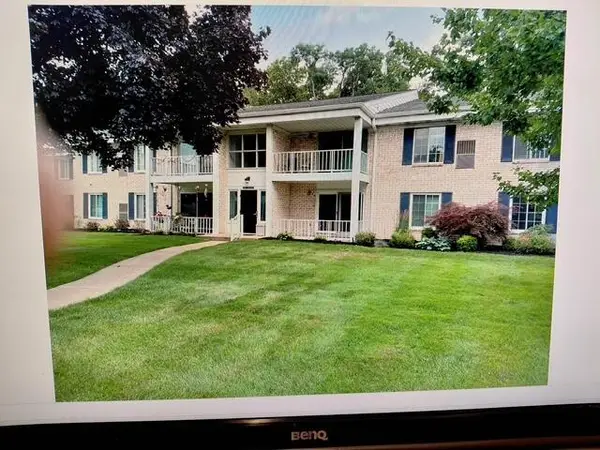 $164,900Active2 beds 1 baths1,123 sq. ft.
35980 Ann Arbor Trail, Livonia, MI 48150
MLS# 26042951Listed by: EAGLE REAL ESTATE, INC - New
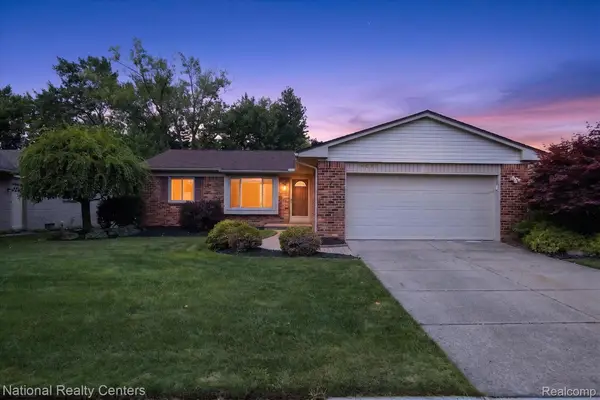 $344,900Active3 beds 2 baths1,959 sq. ft.
14081 Riga Street, Livonia, MI 48154
MLS# 20261061375Listed by: NATIONAL REALTY CENTERS, INC - New
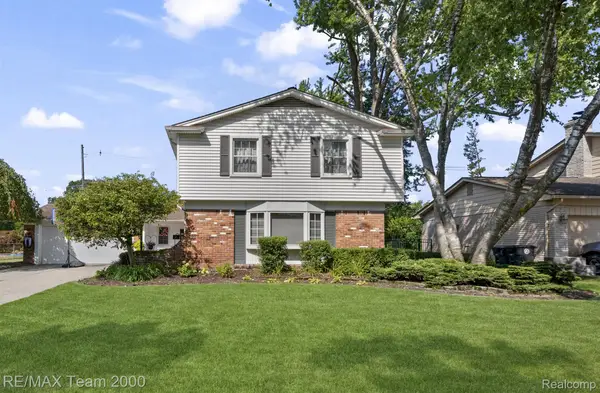 $499,900Active4 beds 3 baths3,414 sq. ft.
15785 Edgewood Street, Livonia, MI 48154
MLS# 20261064841Listed by: RE/MAX TEAM 2000 - Open Sun, 1 to 4pmNew
 $325,000Active3 beds 2 baths1,310 sq. ft.
27621 Pembroke Street, Livonia, MI 48152
MLS# 20261055788Listed by: NATIONAL REALTY CENTERS, INC - New
 $280,000Active4 beds 2 baths1,750 sq. ft.
11920 Cavell Street, Livonia, MI 48150
MLS# 26042874Listed by: NETWORK REALTY LLC - New
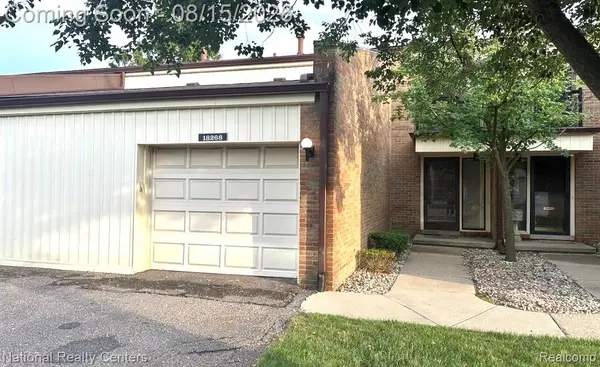 $200,000Active2 beds 2 baths2,025 sq. ft.
18268 University Park Drive, Livonia, MI 48152
MLS# 20261064677Listed by: NATIONAL REALTY CENTERS, INC - New
 $349,900Active3 beds 2 baths1,310 sq. ft.
14411 Hix Street, Livonia, MI 48154
MLS# 20261063830Listed by: BERKSHIRE HATHAWAY MICHIGAN - New
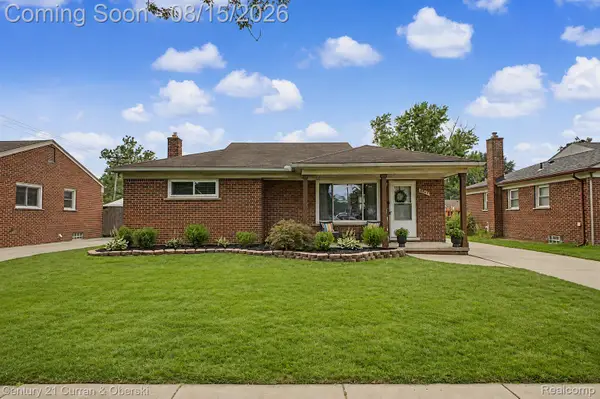 $284,500Active3 beds 1 baths2,116 sq. ft.
8949 Harrison Street, Livonia, MI 48150
MLS# 20261064646Listed by: CENTURY 21 CURRAN & OBERSKI - Open Sat, 1 to 3pmNew
 $230,000Active3 beds 1 baths912 sq. ft.
14845 Merriman Road, Livonia, MI 48154
MLS# 20261062761Listed by: KW PROFESSIONALS


Protect your home and budget from life's surprises with an Assurant Home Warranty, backed by a partner that supports you through every step of homeownership. Explore Plans.
© 2023 - 2026 ERA Franchise Systems LLC. All rights reserved. ERA Franchise Systems LLC fully supports the principles of the Fair Housing Act and the Equal Opportunity Act. ERA, ERA Real Estate powered, and their respective logos are registered service marks of ERA Franchise Systems LLC. Each office is independently owned and operated.