
14676 Berwick Street, Livonia, MI 48154
Local realty services provided by:ERA Prime Real Estate Group
14676 Berwick Street,Livonia, MI 48154
$395,000
- 5 Beds
- 4 Baths
- 3,313 sq. ft.
- Single family
- Active
Upcoming open houses
- Sun, Oct 0401:00 pm - 03:00 pm
Listed by: albert mughannem, theresa mughannem
Office: preferred, realtors ltd
MLS#:20261079117
Source:MI_REALCOMP
Price summary
- Price:$395,000
- Price per sq. ft.:$119.23
About this home
This spacious Livonia home offers room to spread out, featuring five bedrooms, four full bathrooms, a separate den, and over 2,400 square feet above grade, plus additional finished basement space. The versatile layout includes two main-floor bedrooms and a full bathroom, offering options for guest accommodations or a dedicated home office. Upstairs, the primary suite features a walk-in closet and private bathroom, while two additional bedrooms share another full bathroom with a skylight. The kitchen offers granite countertops, an island, custom cabinetry, and recessed lighting, with adjoining dining space for everyday meals and gatherings. A generous living room and separate den provide additional flexibility. Laundry facilities on both the main floor and in the basement add convenience. The finished basement offers space for recreation, exercise, hobbies, or entertainment. Outside, enjoy an oversized deck and spacious backyard on a corner lot. Located in the Livonia Public Schools district, this home
combines substantial space with a layout that accommodates various needs....
Contact an agent
Home facts
- Year built:1957
- Subdivision & Development:LIVONIA GARDENS 2
- Listing ID #:20261079117
- Added:1 day(s) ago
- Updated:October 01, 2026 at 06:16 PM
Rooms and interior
- Bedrooms:5
- Total bathrooms:4
- Full bathrooms:4
- Rooms Total:10
- Basement Description:Partially Finished
- Living area:3,313 sq. ft.
Heating and cooling
- Cooling:Ceiling Fans
- Heating:Forced Air, Natural Gas
Structure and exterior
- Roof:Asphalt
- Year built:1957
- Building area:3,313 sq. ft.
- Lot area:0.21 Acres
- Lot Features:Corner Lot
- Architectural Style:Colonial
- Construction Materials:Aluminum Siding
- Exterior Features:Deck, Lighting
- Foundation Description:Basement, Poured, Sump Pump
- Levels:Two
Utilities
- Water:Public
- Sewer:Public Sewer
Finances and disclosures
- Price:$395,000
- Price per sq. ft.:$119.23
- Tax amount:$4,998
Features and amenities
- Appliances:Dishwasher, Disposal, Free Standing Gas Oven, Free Standing Gas Range, Free Standing Refrigerator, Range Hood
- Laundry features:Electric Dryer Hookup, Gas Dryer Hookup, Laundry Room, Washer Hookup
- Amenities:High Speed Internet, Programmable Thermostat
Parking
- Parking description:Carport, No Garage

New listings near 14676 Berwick Street
- Open Sun, 3 to 5pmNew
 $399,900Active3 beds 4 baths2,900 sq. ft.
37885 Margareta Drive, Livonia, MI 48152
MLS# 81026052272Listed by: REMERICA UNITED REALTY - New
 $369,900Active3 beds 2 baths1,804 sq. ft.
19998 Purlingbrook Street, Livonia, MI 48152
MLS# 20261078756Listed by: NATIONAL REALTY CENTERS, INC - New
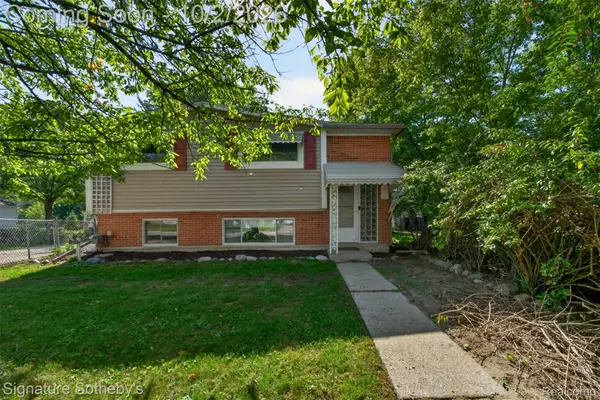 $259,000Active3 beds 2 baths1,563 sq. ft.
29215 Bretton Street, Livonia, MI 48152
MLS# 20261079363Listed by: SIGNATURE SOTHEBY'S INTERNATIONAL REALTY BHAM - New
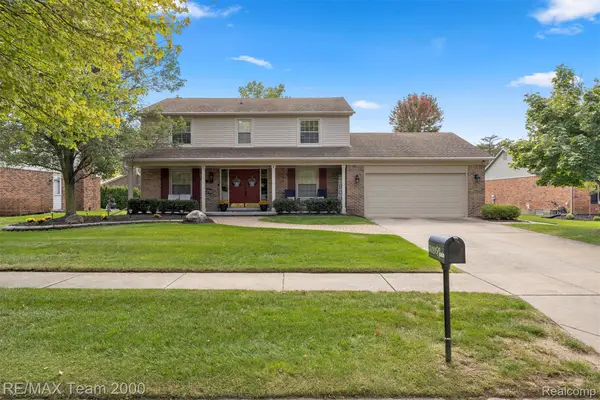 $549,900Active4 beds 3 baths3,100 sq. ft.
34181 Navin Avenue, Livonia, MI 48152
MLS# 20261078946Listed by: RE/MAX TEAM 2000 - New
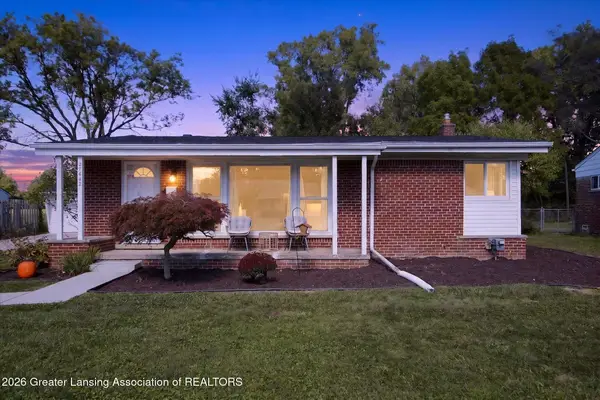 $299,900Active3 beds 2 baths2,052 sq. ft.
27642 Bennett Street, Livonia, MI 48152
MLS# 299550Listed by: RE/MAX REAL ESTATE PROFESSIONALS - Open Sat, 11am to 1pmNew
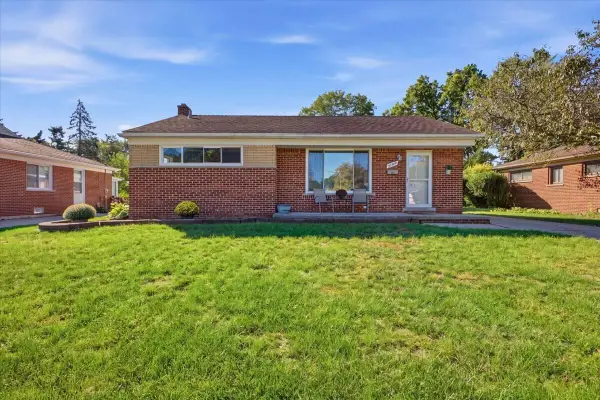 $260,000Active3 beds 2 baths1,058 sq. ft.
28787 Grandon Avenue, Livonia, MI 48150
MLS# 81026051961Listed by: SIMPLY SOLD HOMES - New
 $249,500Active1 beds 1 baths1,735 sq. ft.
16992 Farmington Road #104, Livonia, MI 48154
MLS# 26051919Listed by: FONTAINE REAL ESTATE GROUP - Open Fri, 5 to 7pmNew
 $450,000Active4 beds 3 baths2,187 sq. ft.
33865 Trillium Court, Livonia, MI 48150
MLS# 20261078821Listed by: OPUL REALTY - New
 $135,000Active2 beds 2 baths1,100 sq. ft.
38226 Ann Arbor Trail #17, Livonia, MI 48150
MLS# 20261078657Listed by: VICTORY REALTY CENTERS


Protect your home and budget from life's surprises with an Assurant Home Warranty, backed by a partner that supports you through every step of homeownership. Explore Plans.
© 2023 - 2026 ERA Franchise Systems LLC. All rights reserved. ERA Franchise Systems LLC fully supports the principles of the Fair Housing Act and the Equal Opportunity Act. ERA, ERA Real Estate powered, and their respective logos are registered service marks of ERA Franchise Systems LLC. Each office is independently owned and operated.