
15109 Susanna Street Street Sw, Livonia, MI 48154
Local realty services provided by:ERA Prime Real Estate Group
15109 Susanna Street Street Sw,Livonia, MI 48154
$377,000
- 3 Beds
- 2 Baths
- 2,654 sq. ft.
- Single family
- Pending
Listed by: xinyi hu
Office: autocity realty llc.
MLS#:20261054270
Source:MI_REALCOMP
Price summary
- Price:$377,000
- Price per sq. ft.:$142.05
About this home
Welcome home to Castle Gardens in Livonia! Ideally located just minutes from good-rated schools, major employers, hospitals, places of worship, shopping, dining, and expressways, this move-in-ready home offers the perfect combination of comfort, style, and convenience.
This beautifully updated home features a spacious living room with luxury vinyl flooring installed over the original hardwood floors, a cozy family room with a stunning floor-to-ceiling brick fireplace, and an updated kitchen with newer cabinetry, countertops, and appliances. Additional updates include a newer HVAC system, water heater, windows, patio door, side entry door, updated bathroom vanity, fresh interior paint, new flooring, and professionally enhanced landscaping.
The finished basement expands the home's functionality, offering over 2,600 square feet of finished living space throughout the home. It features newer flooring, a spacious laundry area with newer washer and dryer, a dedicated home office, a large recreation and entertainment area, and a workshop with abundant storage in the utility room.
Step outside to enjoy the fully fenced backyard—perfect for entertaining, pets, or play. Located just a short walk from the Castle Gardens Swim Association pool and neighborhood park, this exceptional home is ready for its next owner to move in and enjoy....
Contact an agent
Home facts
- Year built:1960
- Subdivision & Development:CASTLE GARDENS SUB 2
- Listing ID #:20261054270
- Added:27 day(s) ago
- Updated:August 08, 2026 at 08:59 PM
Rooms and interior
- Bedrooms:3
- Total bathrooms:2
- Full bathrooms:1
- Half bathrooms:1
- Rooms Total:8
- Basement Description:Daylight, Finished, Full
- Living area:2,654 sq. ft.
Heating and cooling
- Heating:Forced Air, Natural Gas
Structure and exterior
- Roof:Asphalt
- Year built:1960
- Building area:2,654 sq. ft.
- Lot area:0.17 Acres
- Architectural Style:Ranch
- Construction Materials:Brick
- Exterior Features:Balcony, Chimney Caps
- Foundation Description:Basement, Block, Crawl Space, Drainage System, Michigan Basement
- Levels:One
Utilities
- Water:Public
- Sewer:Public Sewer
Finances and disclosures
- Price:$377,000
- Price per sq. ft.:$142.05
- Tax amount:$8,870
Parking
- Parking description:Assigned 2 Spaces, Attached, Direct Access, Driveway, Electricity In Garage, Garage Door Opener, Garage Faces Front, Two Car Garage
- Garage spaces:2

New listings near 15109 Susanna Street Street Sw
- New
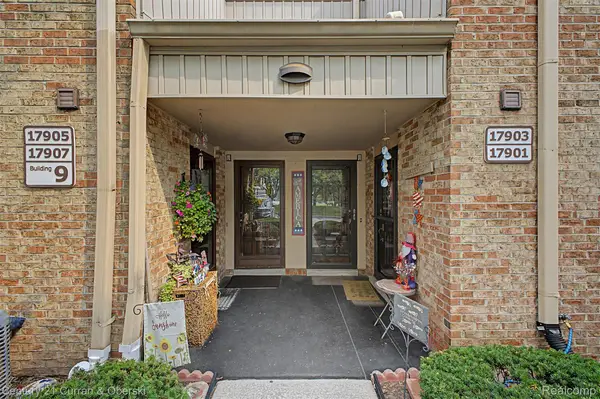 $229,900Active2 beds 2 baths1,423 sq. ft.
17905 University Park Drive Drive #99, Livonia, MI 48152
MLS# 20261062656Listed by: CENTURY 21 CURRAN & OBERSKI - Open Sat, 12 to 2pmNew
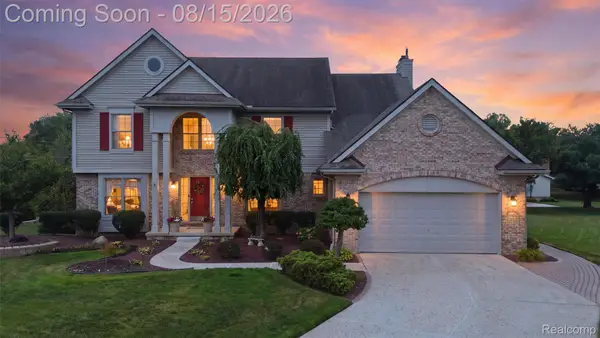 $595,000Active4 beds 3 baths4,346 sq. ft.
18145 Queensbury Drive, Livonia, MI 48152
MLS# 20261063691Listed by: MACFARLAND AND COMPANY REAL ESTATE - New
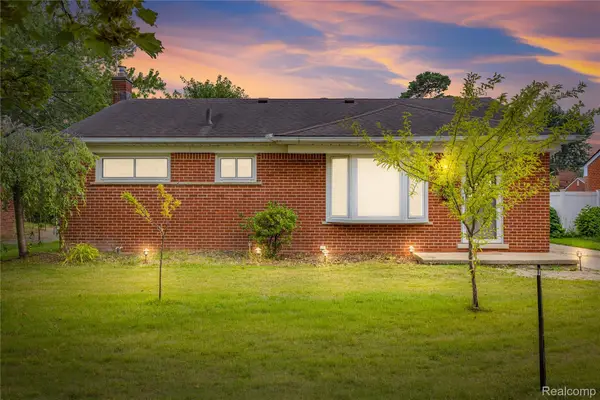 $272,000Active3 beds 2 baths1,926 sq. ft.
28923 Westfield Street, Livonia, MI 48150
MLS# 20261063872Listed by: REAL ESTATE ONE-STERLING HEIGHTS - New
 $119,900Active2 beds 1 baths1,233 sq. ft.
12156 Cavell Street, Livonia, MI 48150
MLS# 20261064085Listed by: RE/MAX TEAM 2000 - New
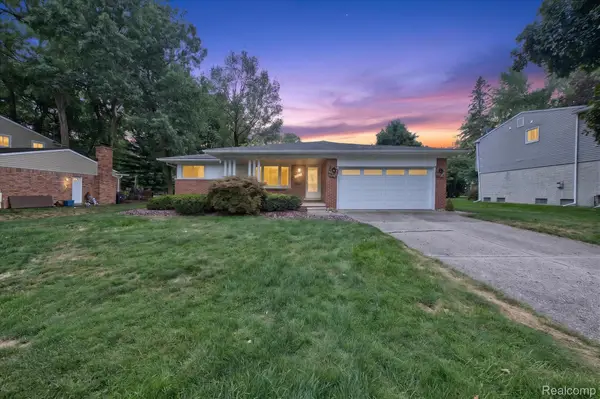 $349,900Active3 beds 2 baths1,628 sq. ft.
33237 Hampshire Road, Livonia, MI 48154
MLS# 20261062599Listed by: EXP REALTY - Open Sun, 1 to 3pmNew
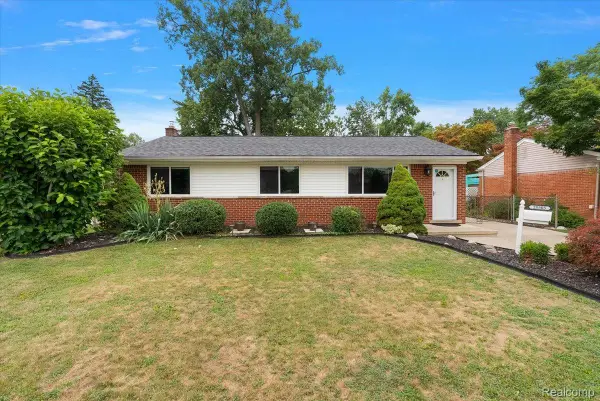 $275,000Active3 beds 2 baths1,640 sq. ft.
28505 Wentworth Street, Livonia, MI 48154
MLS# 20261063213Listed by: KW DOMAIN - New
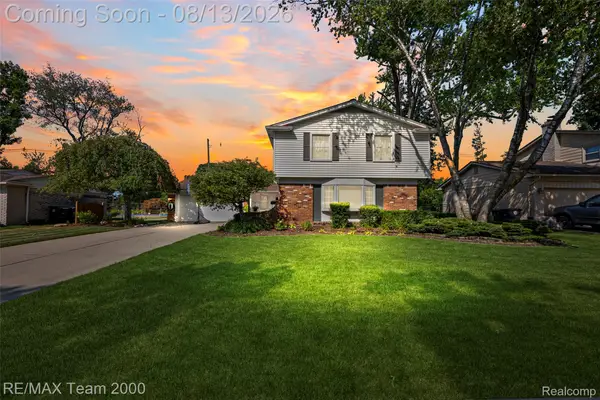 $525,000Active4 beds 3 baths3,414 sq. ft.
15785 Edgewood Street, Livonia, MI 48154
MLS# 20261063220Listed by: RE/MAX TEAM 2000 - New
 $300,000Active3 beds 2 baths1,813 sq. ft.
8921 Harvey Street, Livonia, MI 48150
MLS# 20261063928Listed by: KW PROFESSIONALS 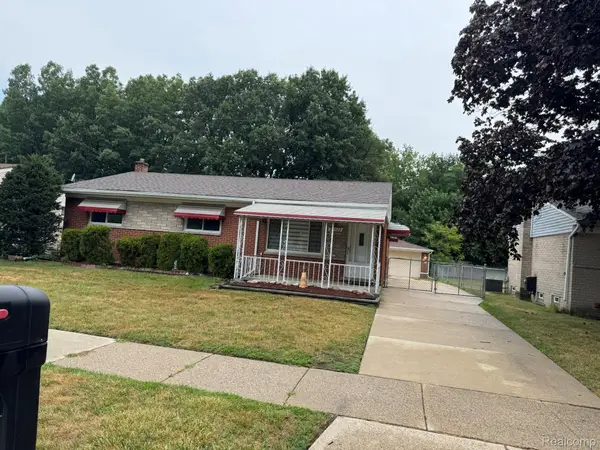 $349,900Pending3 beds 2 baths2,450 sq. ft.
28922 Rayburn Street, Livonia, MI 48154
MLS# 20261061922Listed by: RE/MAX LEADING EDGE- New
 $425,000Active4 beds 3 baths2,342 sq. ft.
15766 Stamford Street, Livonia, MI 48154
MLS# 20261063841Listed by: EXP REALTY


Protect your home and budget from life's surprises with an Assurant Home Warranty, backed by a partner that supports you through every step of homeownership. Explore Plans.
© 2023 - 2026 ERA Franchise Systems LLC. All rights reserved. ERA Franchise Systems LLC fully supports the principles of the Fair Housing Act and the Equal Opportunity Act. ERA, ERA Real Estate powered, and their respective logos are registered service marks of ERA Franchise Systems LLC. Each office is independently owned and operated.