
15317 Green Lane AVE, Livonia, MI 48154
Local realty services provided by:ERA Prime Real Estate Group
15317 Green Lane AVE,Livonia, MI 48154
$275,000
- 3 Beds
- 2 Baths
- 1,768 sq. ft.
- Single family
- Active
Upcoming open houses
- Sat, Oct 3101:00 pm - 03:00 pm
Listed by: yasmin rogers
Office: exp realty main
MLS#:20261082878
Source:MI_REALCOMP
Price summary
- Price:$275,000
- Price per sq. ft.:$155.54
About this home
Welcome home to this 3-bedroom, 1.5-bath Livonia ranch featuring an updated kitchen, a finished basement, and a two-car garage. The kitchen offers updated cabinetry, countertops, and flooring, while the finished basement gives you extra room for movie nights, a home office, or your favorite hobbies. Step outside to a fenced backyard with space for outdoor gatherings, gardening, or simply relaxing. Previous improvements include the windows, furnace, and AC. Conveniently located near shopping, dining, and major roadways.
Contact an agent
Home facts
- Year built:1958
- Listing ID #:20261082878
- Added:6 day(s) ago
- Updated:October 27, 2026 at 10:07 AM
Rooms and interior
- Bedrooms:3
- Total bathrooms:2
- Full bathrooms:1
- Half bathrooms:1
- Rooms Total:8
- Basement Description:Partially Finished
- Living area:1,768 sq. ft.
Heating and cooling
- Cooling:Central Air
- Heating:Forced Air, Natural Gas
Structure and exterior
- Roof:Asphalt
- Year built:1958
- Building area:1,768 sq. ft.
- Lot area:0.18 Acres
- Architectural Style:Ranch
- Construction Materials:Aluminum Siding, Vinyl Siding
- Foundation Description:Basement, Poured
- Levels:One
Utilities
- Water:Public
- Sewer:Public Sewer
Finances and disclosures
- Price:$275,000
- Price per sq. ft.:$155.54
- Tax amount:$3,939
Features and amenities
- Appliances:Dishwasher, Dryer, Free Standing Gas Range, Free Standing Refrigerator, Washer
- Laundry features:Laundry Room
Parking
- Parking description:Detached, Direct Access, Two Car Garage
- Garage spaces:2

New listings near 15317 Green Lane AVE
- New
 $275,000Active3 beds 2 baths1,138 sq. ft.
16421 Surrey ST, Livonia, MI 48154
MLS# 58050226030Listed by: REALTY EXECUTIVES HOME TOWNE ROMEO 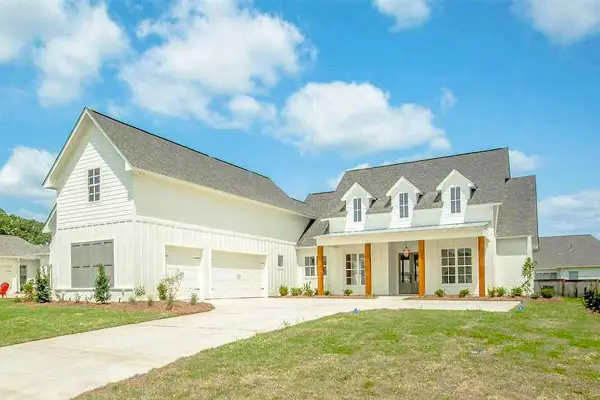 $1,200,000Active4 beds 5 baths2,385 sq. ft.
0000 N Dixboro Road, Unknown, MI 48178
MLS# 81026006191Listed by: BRANDT REAL ESTATE- New
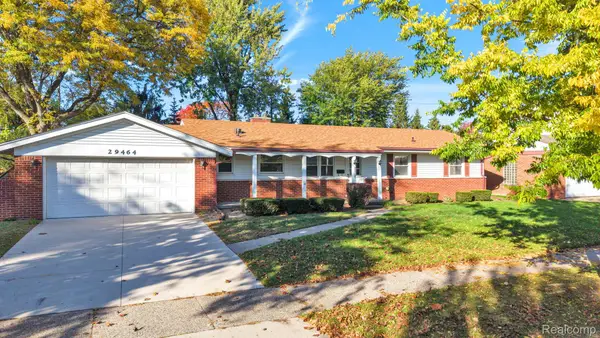 $359,900Active3 beds 3 baths2,524 sq. ft.
29464 Linda ST, Livonia, MI 48154
MLS# 20261086631Listed by: RE/MAX LEADING EDGE - New
 $439,900Active3 beds 3 baths1,983 sq. ft.
30107 Mason ST, Livonia, MI 48154
MLS# 20261086528Listed by: CENTURY 21 CURRAN & OBERSKI - New
 $179,900Active3 beds 2 baths1,396 sq. ft.
13979 Sunset ST, Livonia, MI 48154
MLS# 20261085697Listed by: MAX BROOCK, REALTORS-BLOOMFIELD HILLS - New
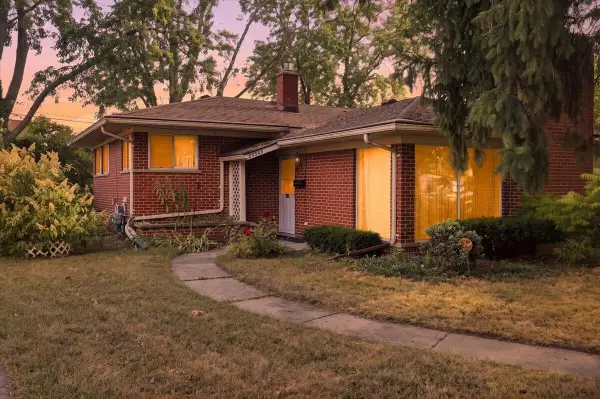 $269,999Active3 beds 3 baths1,972 sq. ft.
27445 Buckingham Street, Livonia, MI 48154
MLS# 26056719Listed by: LPT REALTY, LLC - New
 $139,900Active2 beds 1 baths1,788 sq. ft.
19189 Inkster RD, Livonia, MI 48152
MLS# 20261086164Listed by: @PROPERTIES CHRISTIE'S INT'L RE NORTHVILLE - New
 $214,900Active2 beds 2 baths1,339 sq. ft.
16795 Inkster RD, Livonia, MI 48154
MLS# 20261085927Listed by: JASON MITCHELL REAL ESTATE GROUP MICHIGAN LLC - New
 $340,000Active3 beds 2 baths1,313 sq. ft.
29210 Terrence Street, Livonia, MI 48154
MLS# 26056543Listed by: EPIQUE REALTY - New
 $335,000Active3 beds 3 baths2,356 sq. ft.
30222 Buckingham ST, Livonia, MI 48154
MLS# 20261086077Listed by: CENTURY 21 CURRAN & OBERSKI


Protect your home and budget from life's surprises with an Assurant Home Warranty, backed by a partner that supports you through every step of homeownership. Explore Plans.
© 2023 - 2026 ERA Franchise Systems LLC. All rights reserved. ERA Franchise Systems LLC fully supports the principles of the Fair Housing Act and the Equal Opportunity Act. ERA, ERA Real Estate powered, and their respective logos are registered service marks of ERA Franchise Systems LLC. Each office is independently owned and operated.